St Mary’s, Great Yarmouth
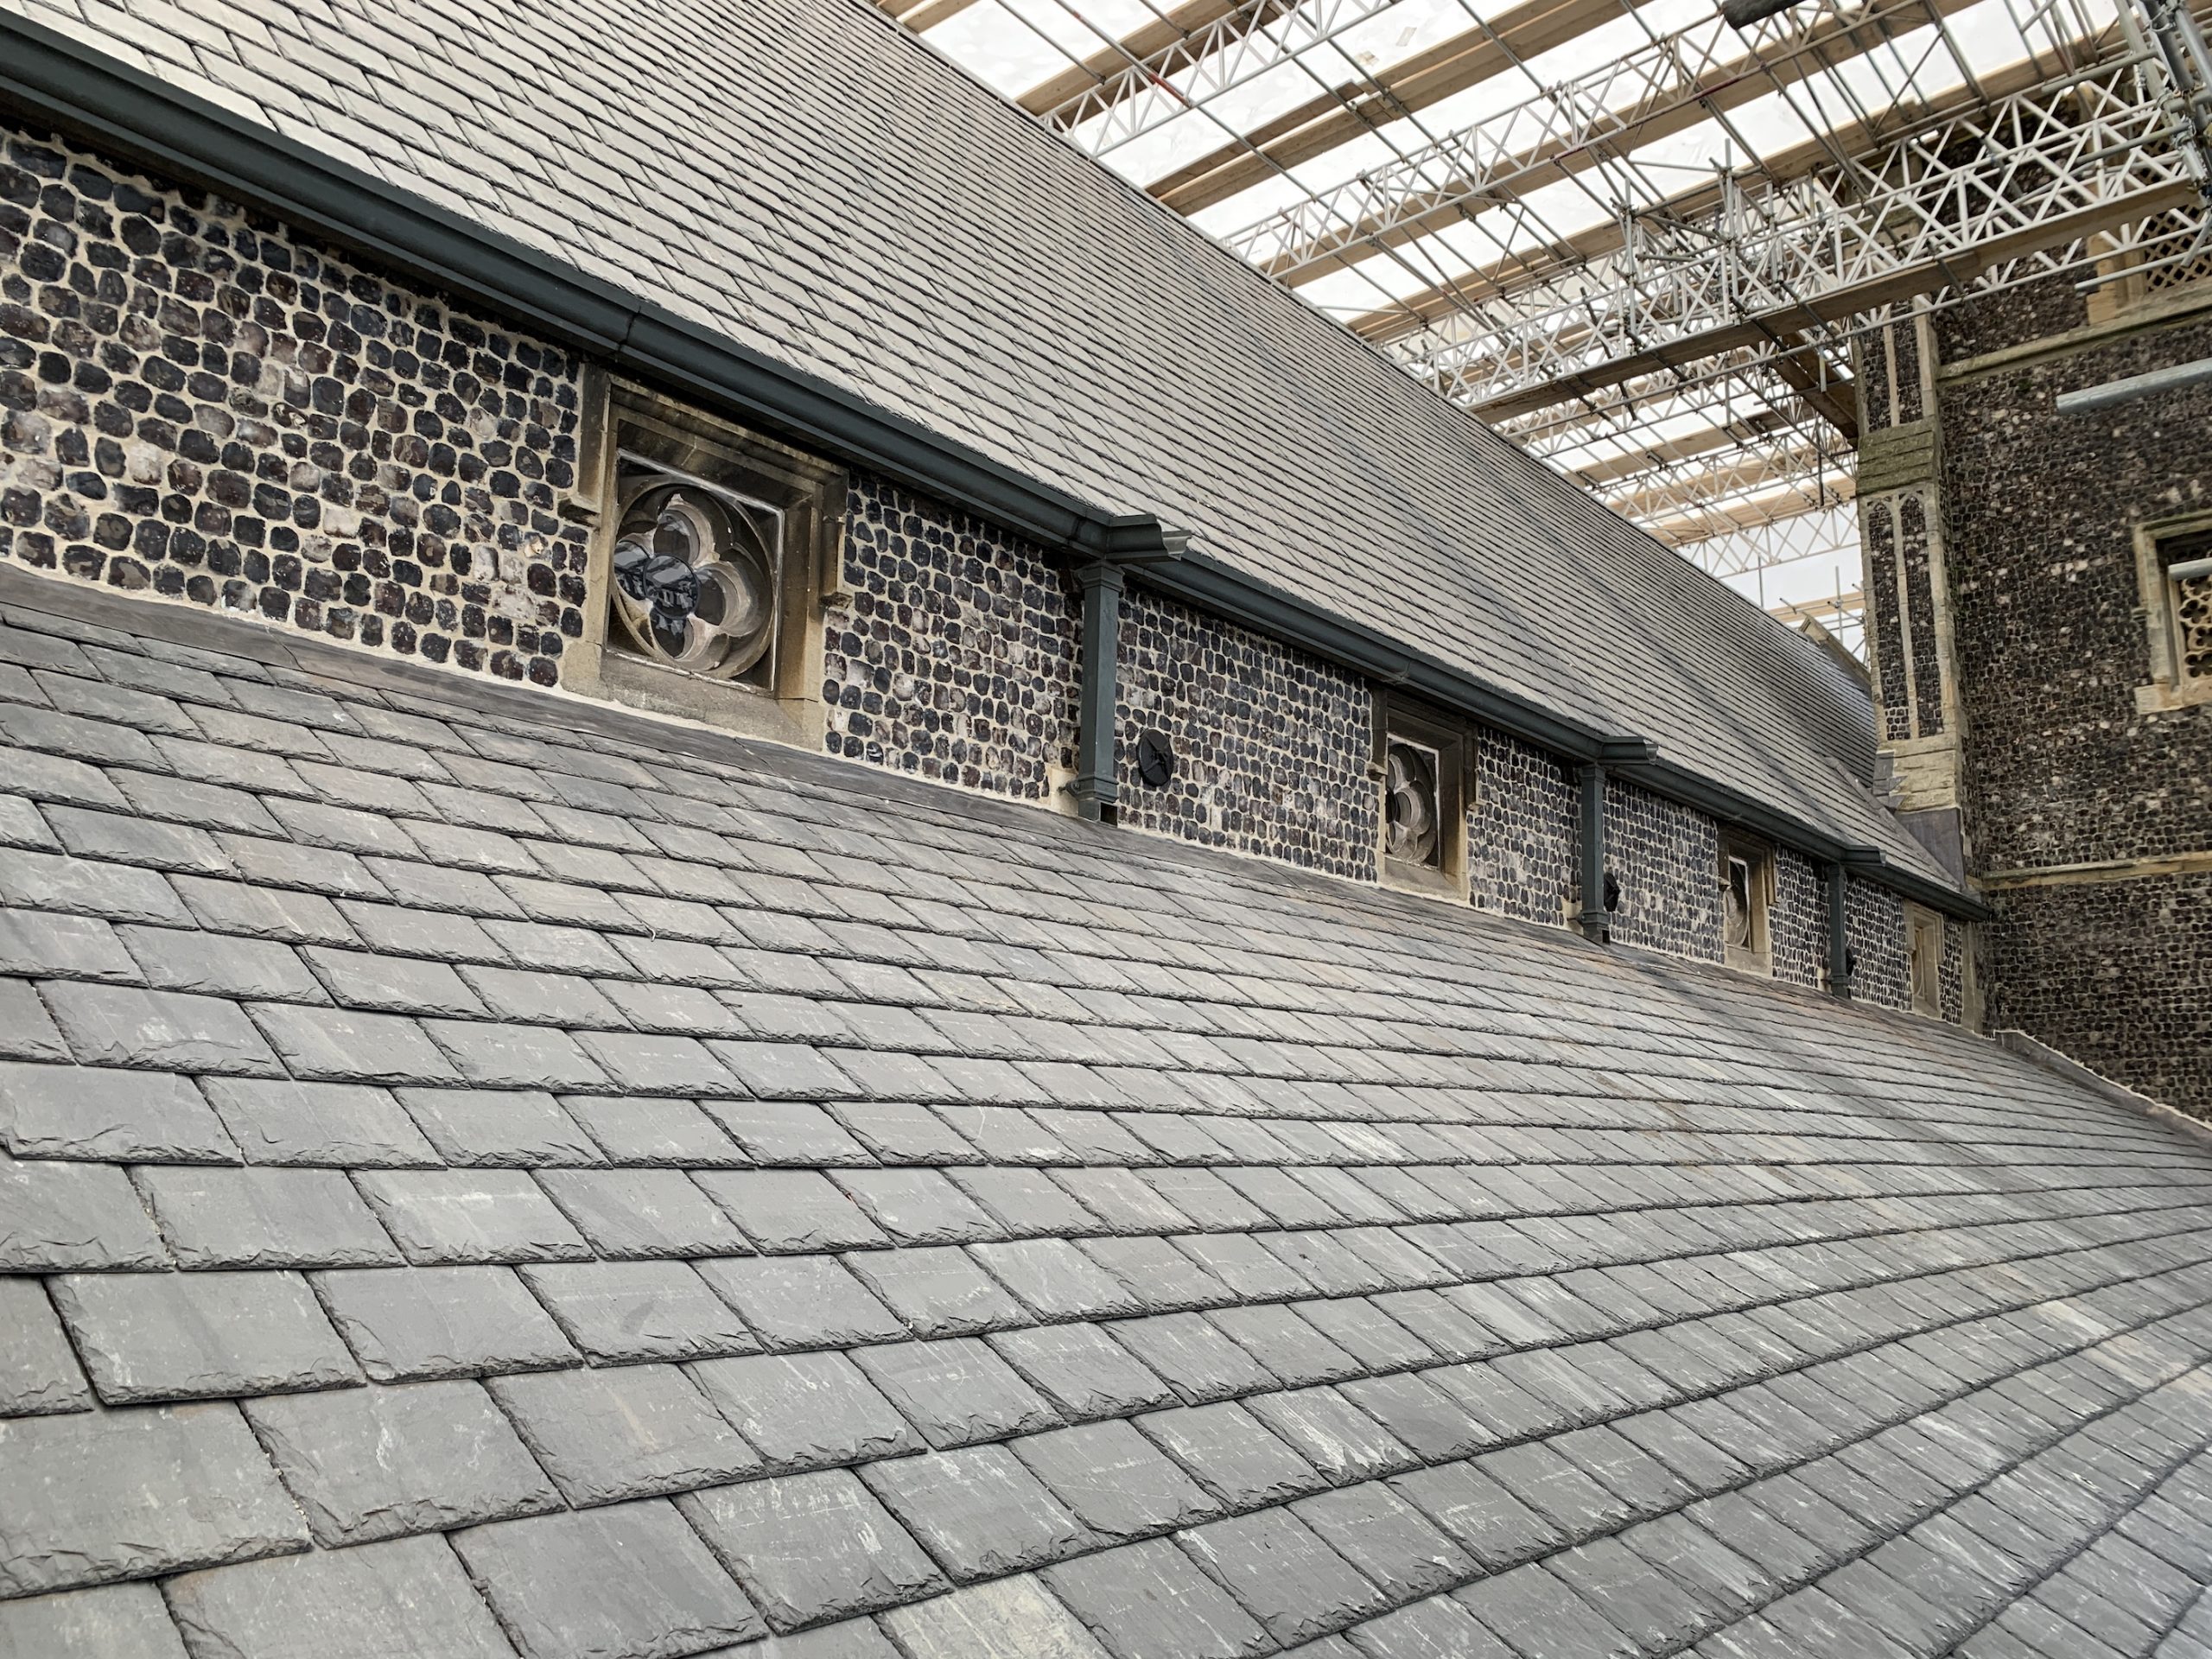
Caroe Architecture Ltd has completed two phases of conservation work at St Mary’s, Great Yarmouth, generously supported by the Department for Culture, Media and Sport. Built in 1848-1850, the Roman Catholic Church was designed by Gothic Revival architect J. J. Scoles for the Jesuit community. The church has been little altered since its construction and currently hosts a congregation from fifty countries.
The first phase of the project involved the removal of concrete tiles on the Chancel, Chapels and Old Sacrisity, replacing them with Welsh Slate, and a repair of associated roof structures. Below shows the perilous condition of this prior to the works, pulled apart by the weight of the roof coverings. In addition, repairs were made to the valley gutter between the South Chapel and Old Sacristy, which had been the cause of serious degradation to the early twentieth-century wall paintings.
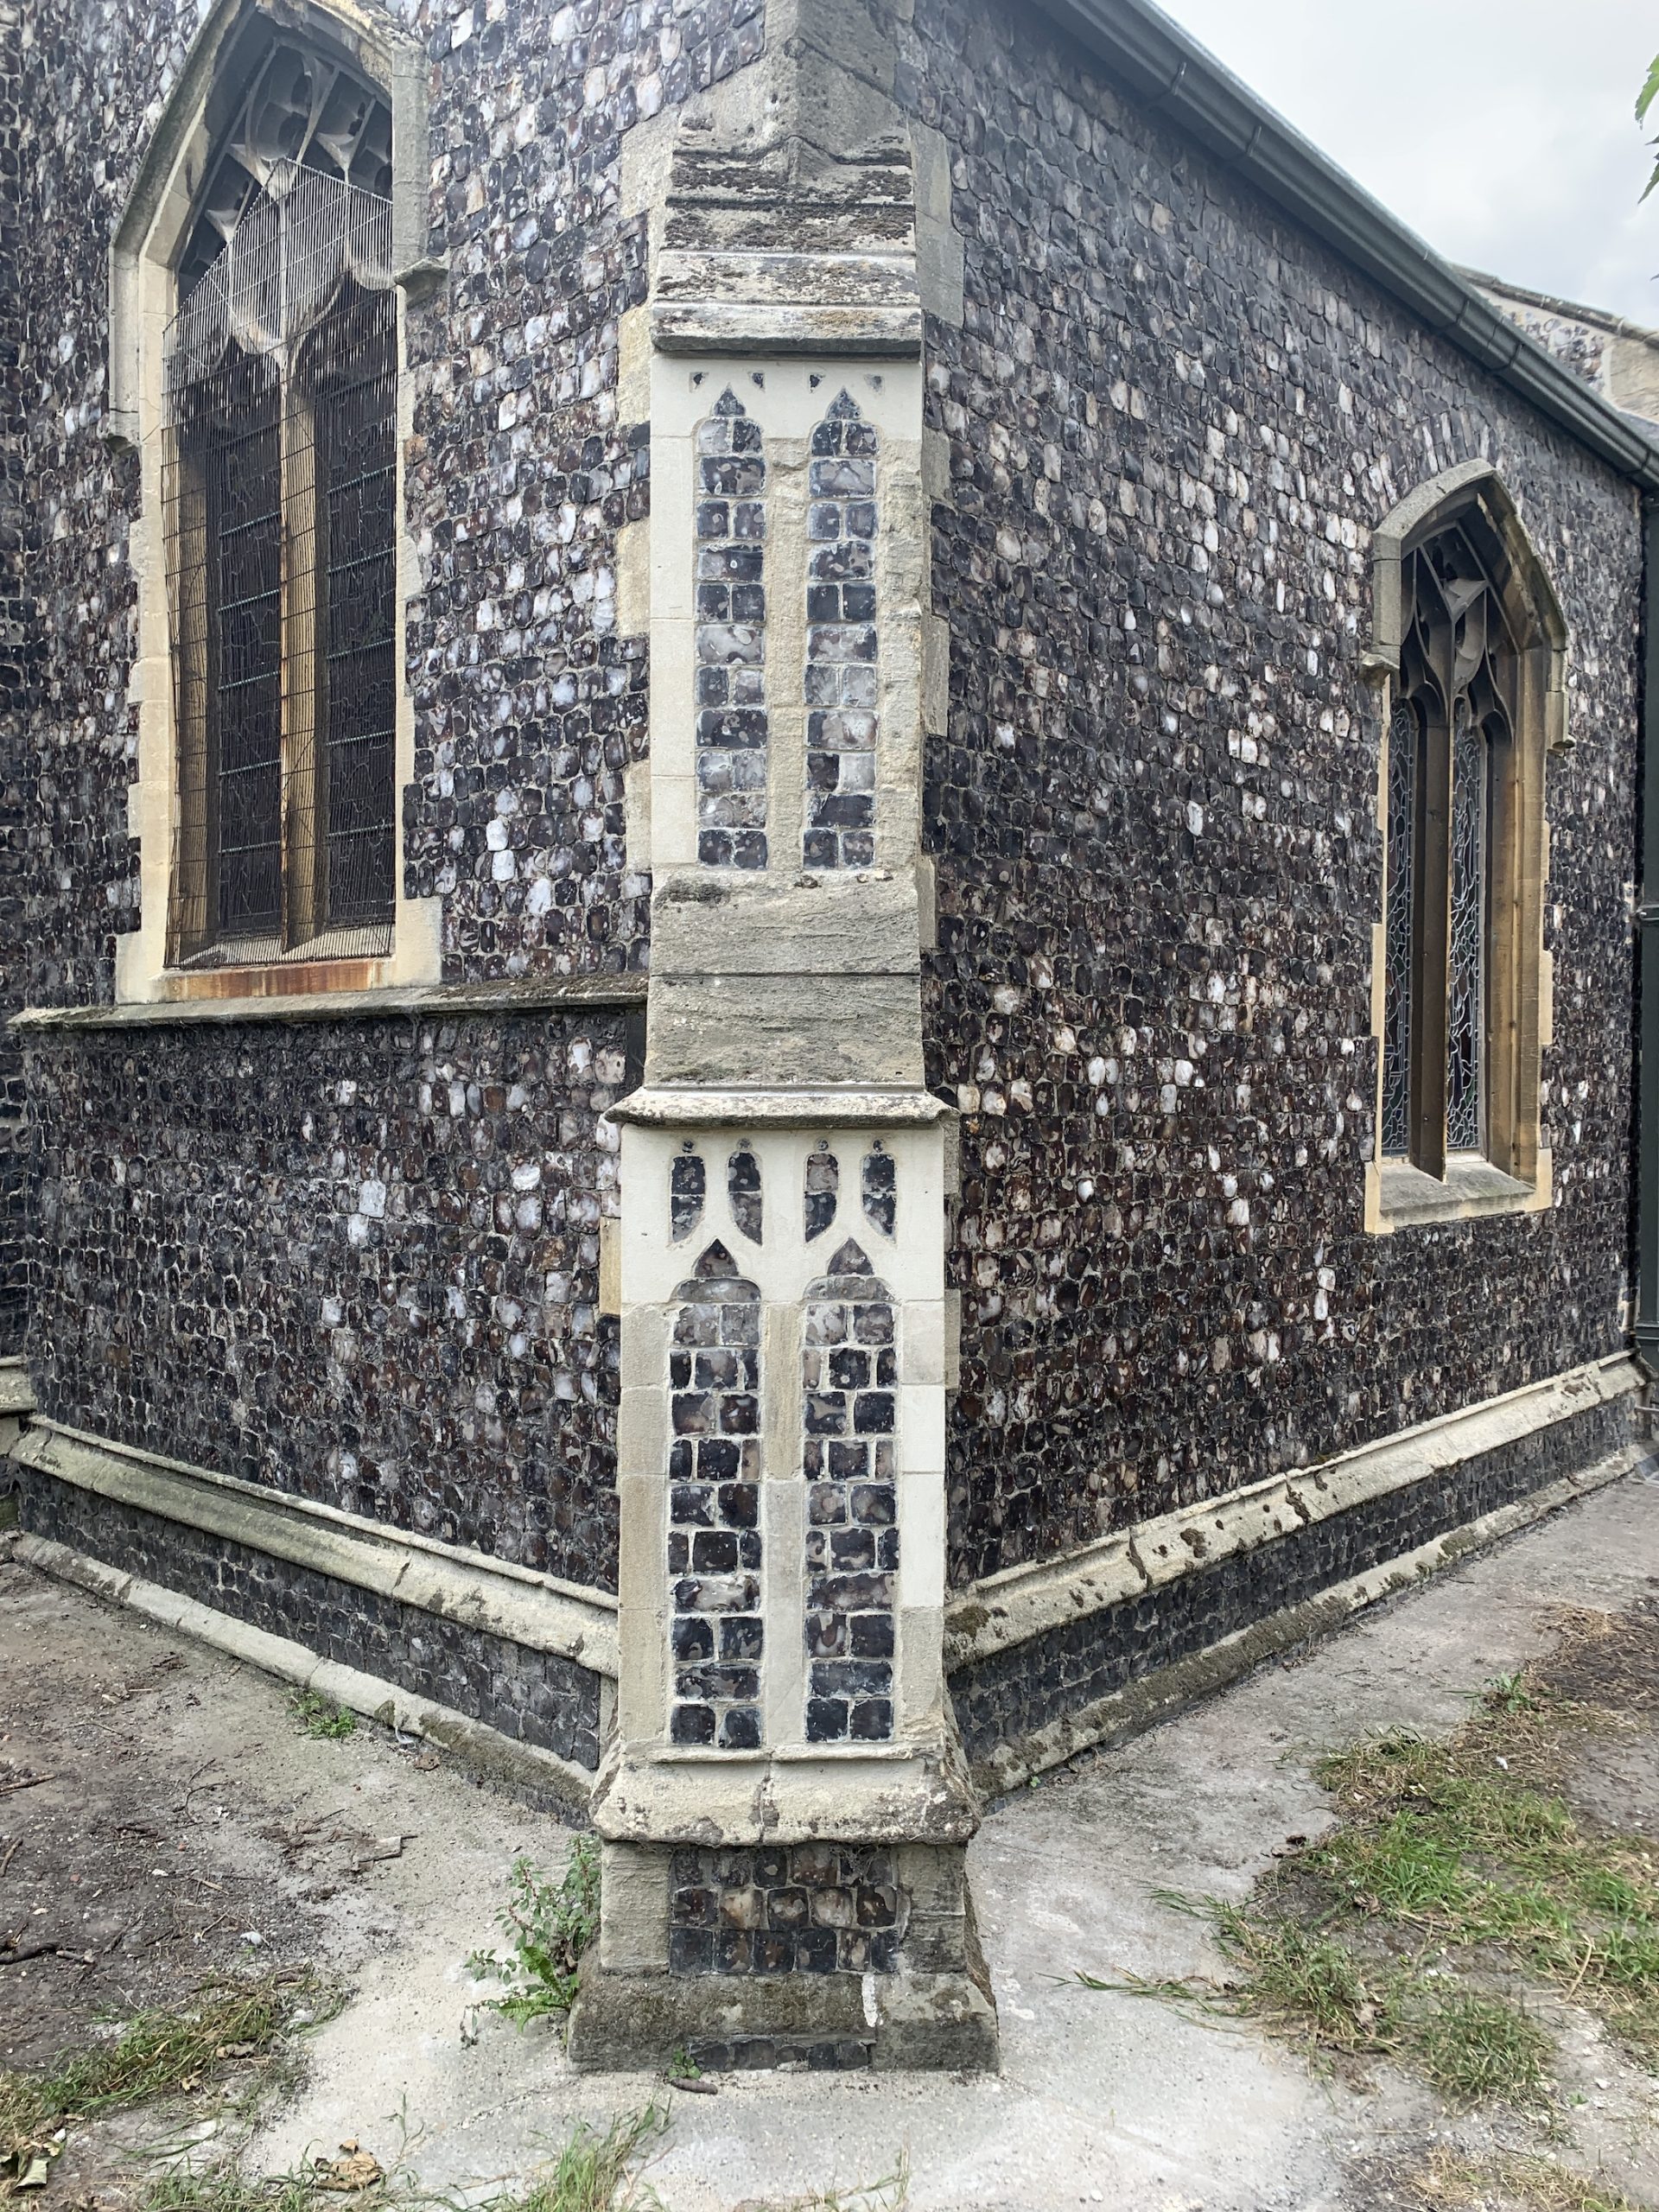
Phase two involved repairs to the roof of the Nave and Aisles, again replacing the heavy concrete tiles with Welsh Slate. Urgent masonry repairs to buttresses on the north side were also required, and on the north wall of the East Sacristy. In addition, work was carried out on the windows, including a re-leading of all clerestory windows and conservation and re-leading of two stained glass windows in the South Aisle. The project has been a resounding success and allows the church to remain in use safely, continuing its role as the heart of the local Catholic community.