Ashton House, Cambridge
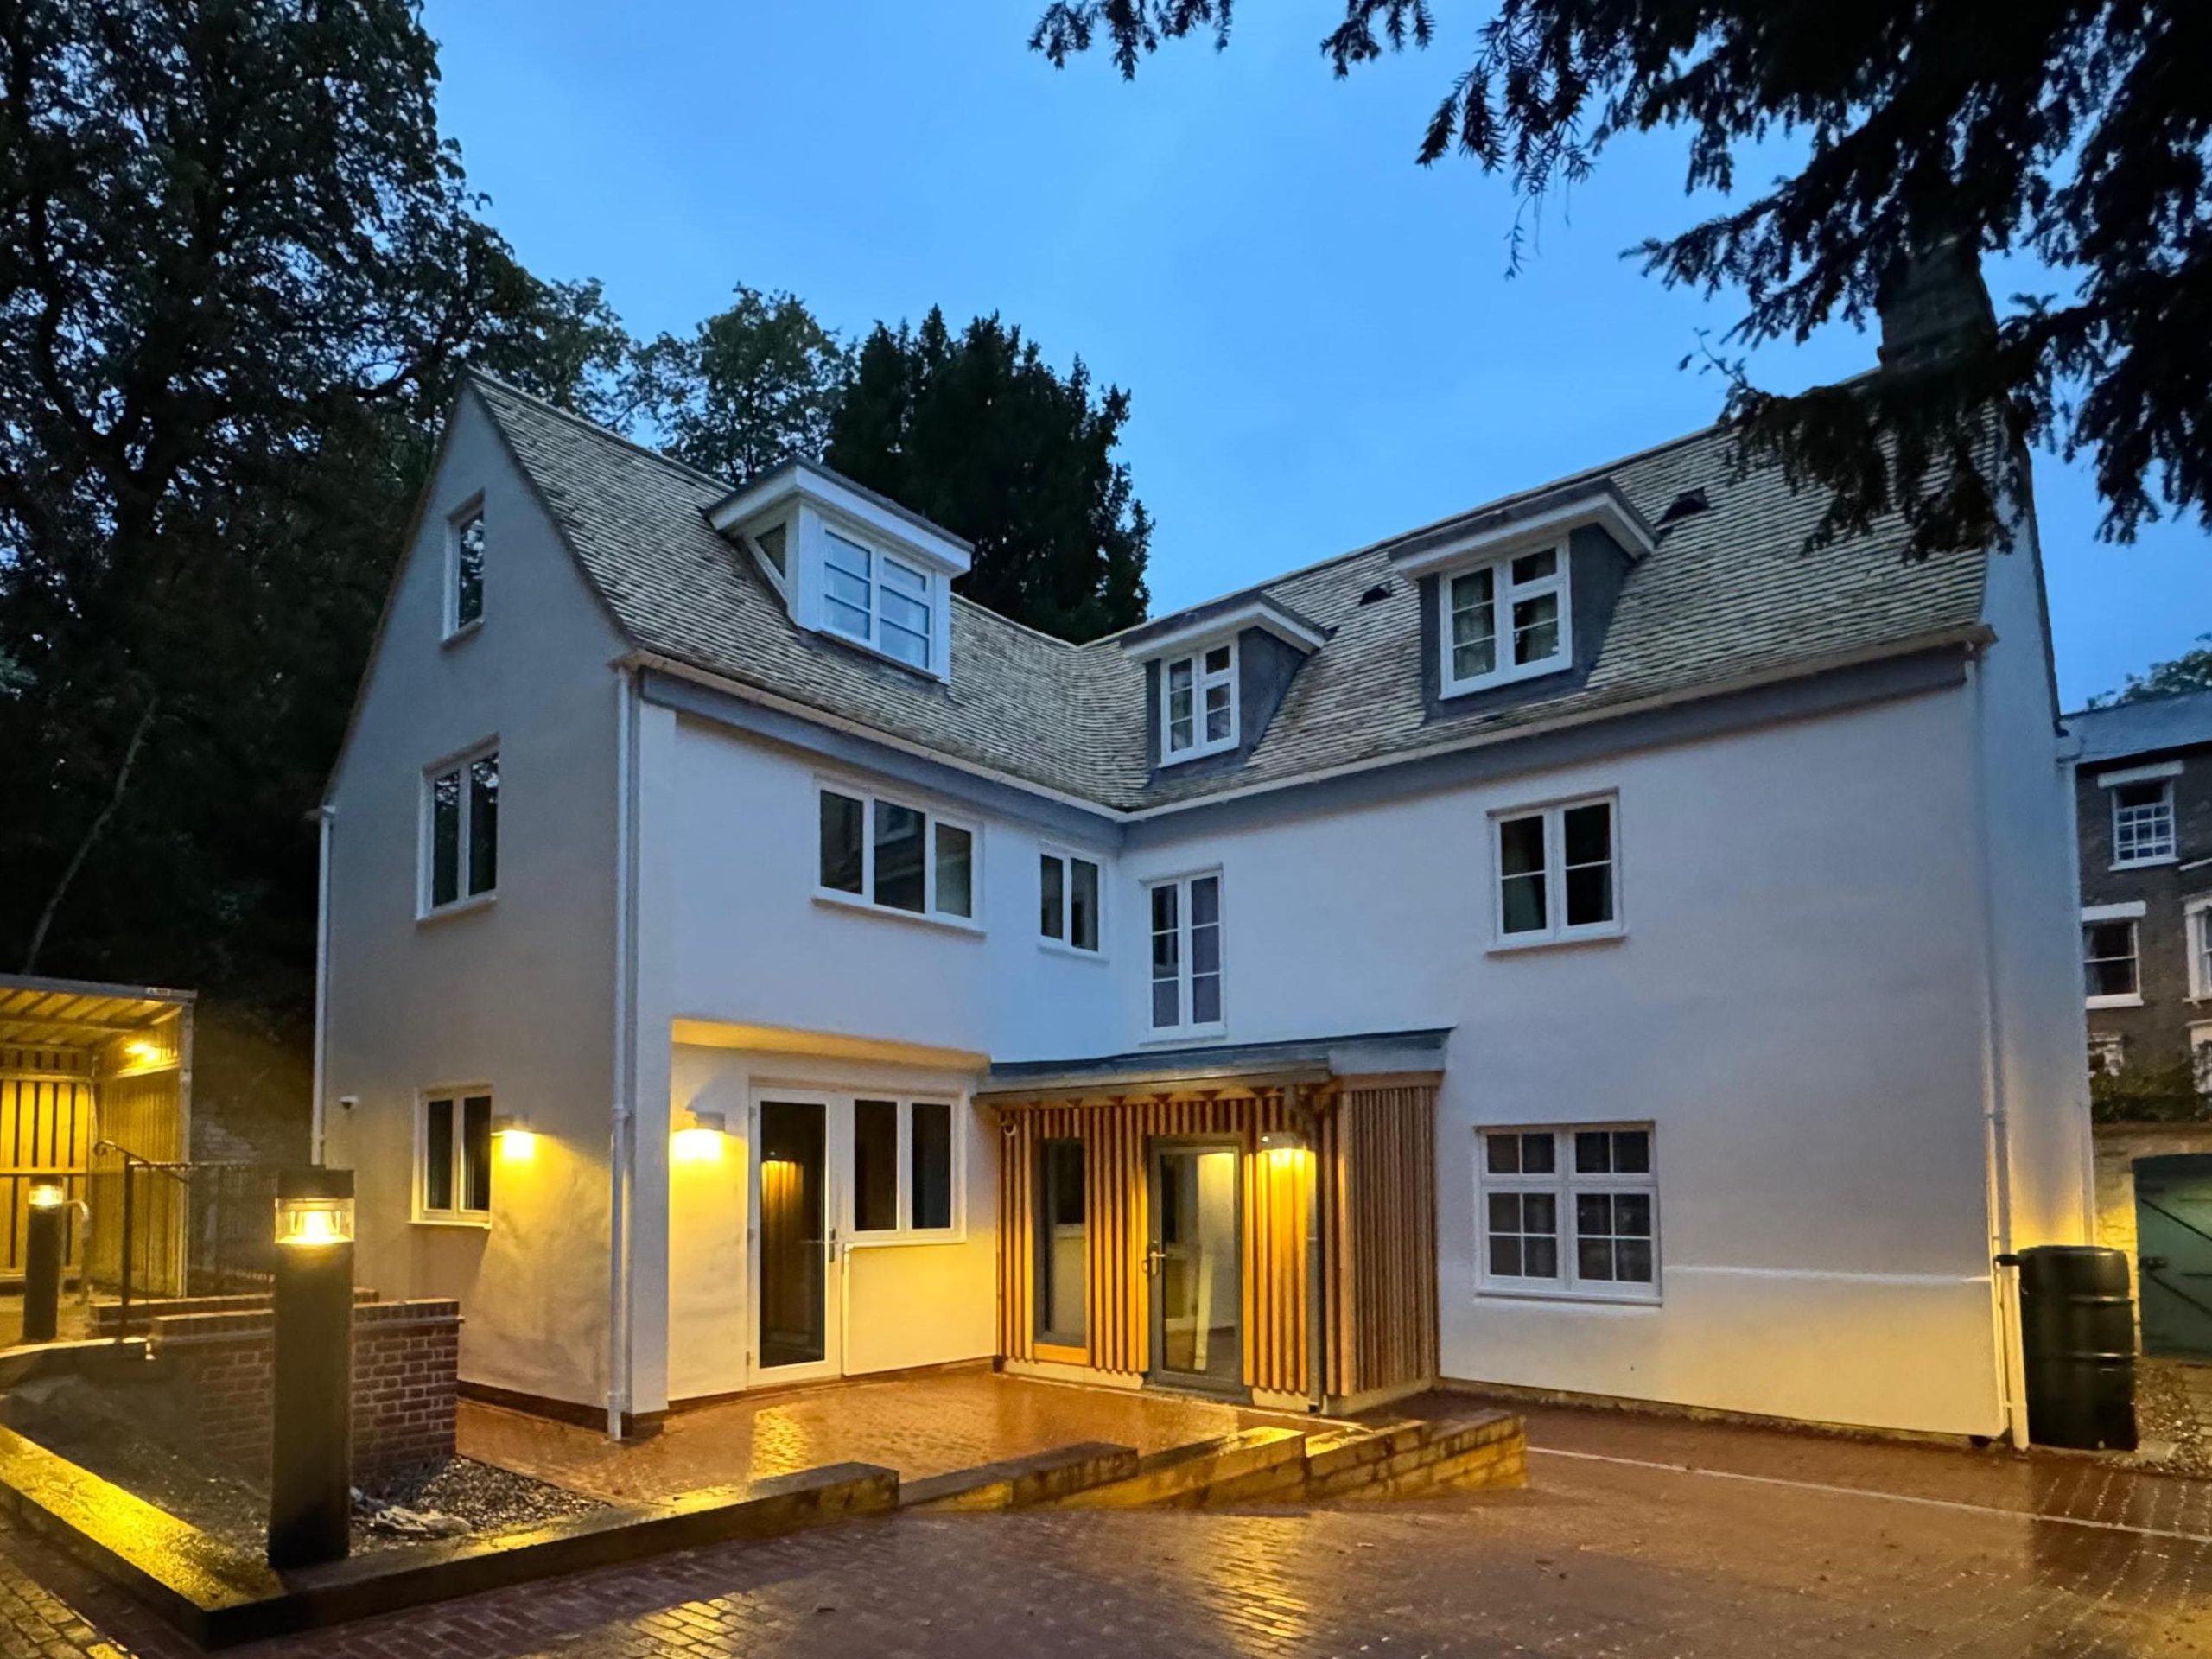
Ashton House (rear), including new porch.
Ashton House (Grade II listed) is a charming building, highly visible from the arterial Newnham Road in central Cambridge – something of a landmark, despite its size. It had laid empty for many years, approaching near dilapidation, until works to bring the house back into use by Caroe Architecture Ltd for Corpus Christi College.
Ashton House forms part of the Corpus Christi College Estate. It mostly dates to the nineteenth century, and the overall character of the building reflects this. The road frontage has simple symmetrical casement windows and a projecting porch with a segmental-arch recess. The rear is less coherent, with a mixture of window sizes and types, and a 1950s extension running perpendicular to the rear elevation.
The College requested that Caroe lead a project to convert the house into multi-occupancy student accommodation and improve its thermal performance. Works comprised:
- A re-organisation of the interior as multi-occupancy student accommodation,
- Thermal upgrades to all walls, floor and roof construction to Enerphit principals using woodfibre,
- Re-laying the roof with local natural clay tiles.
- A whole house ventilation system,
- Underfloor heating and limecrete slab at ground floor,
- Extensive fire separation and all the services associated with shared student accommodation,
- A new contemporary timber clad porch and landscaping to the rear of the property provide the main arrival and entrance point for the students,
- Covered cycle parking – a must for student accommodation!
The project required extensive initial research to gauge the significance of the building and ensure the proposed interventions were sensitive and appropriate. This included work in the Corpus archive. A reference to ‘Ashton House Farm’ was discovered from 1750 – the earliest reference to a building of the present name. However, associations between the College and site stretch back much further to at least 1525, as indicated in a surviving will which bequeathed the site to Corpus Christi College.
Works were carefully devised to reflect this significance. The new use of the building to house Corpus students continues this historical association. Externally, the distinctive road frontage has been improved, with extensive repairs to the building fabric whilst maintaining the character and improving the legibility of the historic features. Internally, historic features have been preserved wherever possible including historic fire surrounds and register plates.
This project was achieved on time for the new academic year of Autumn 2024. It has been a privilege and a pleasure to work with Corpus Christi College.
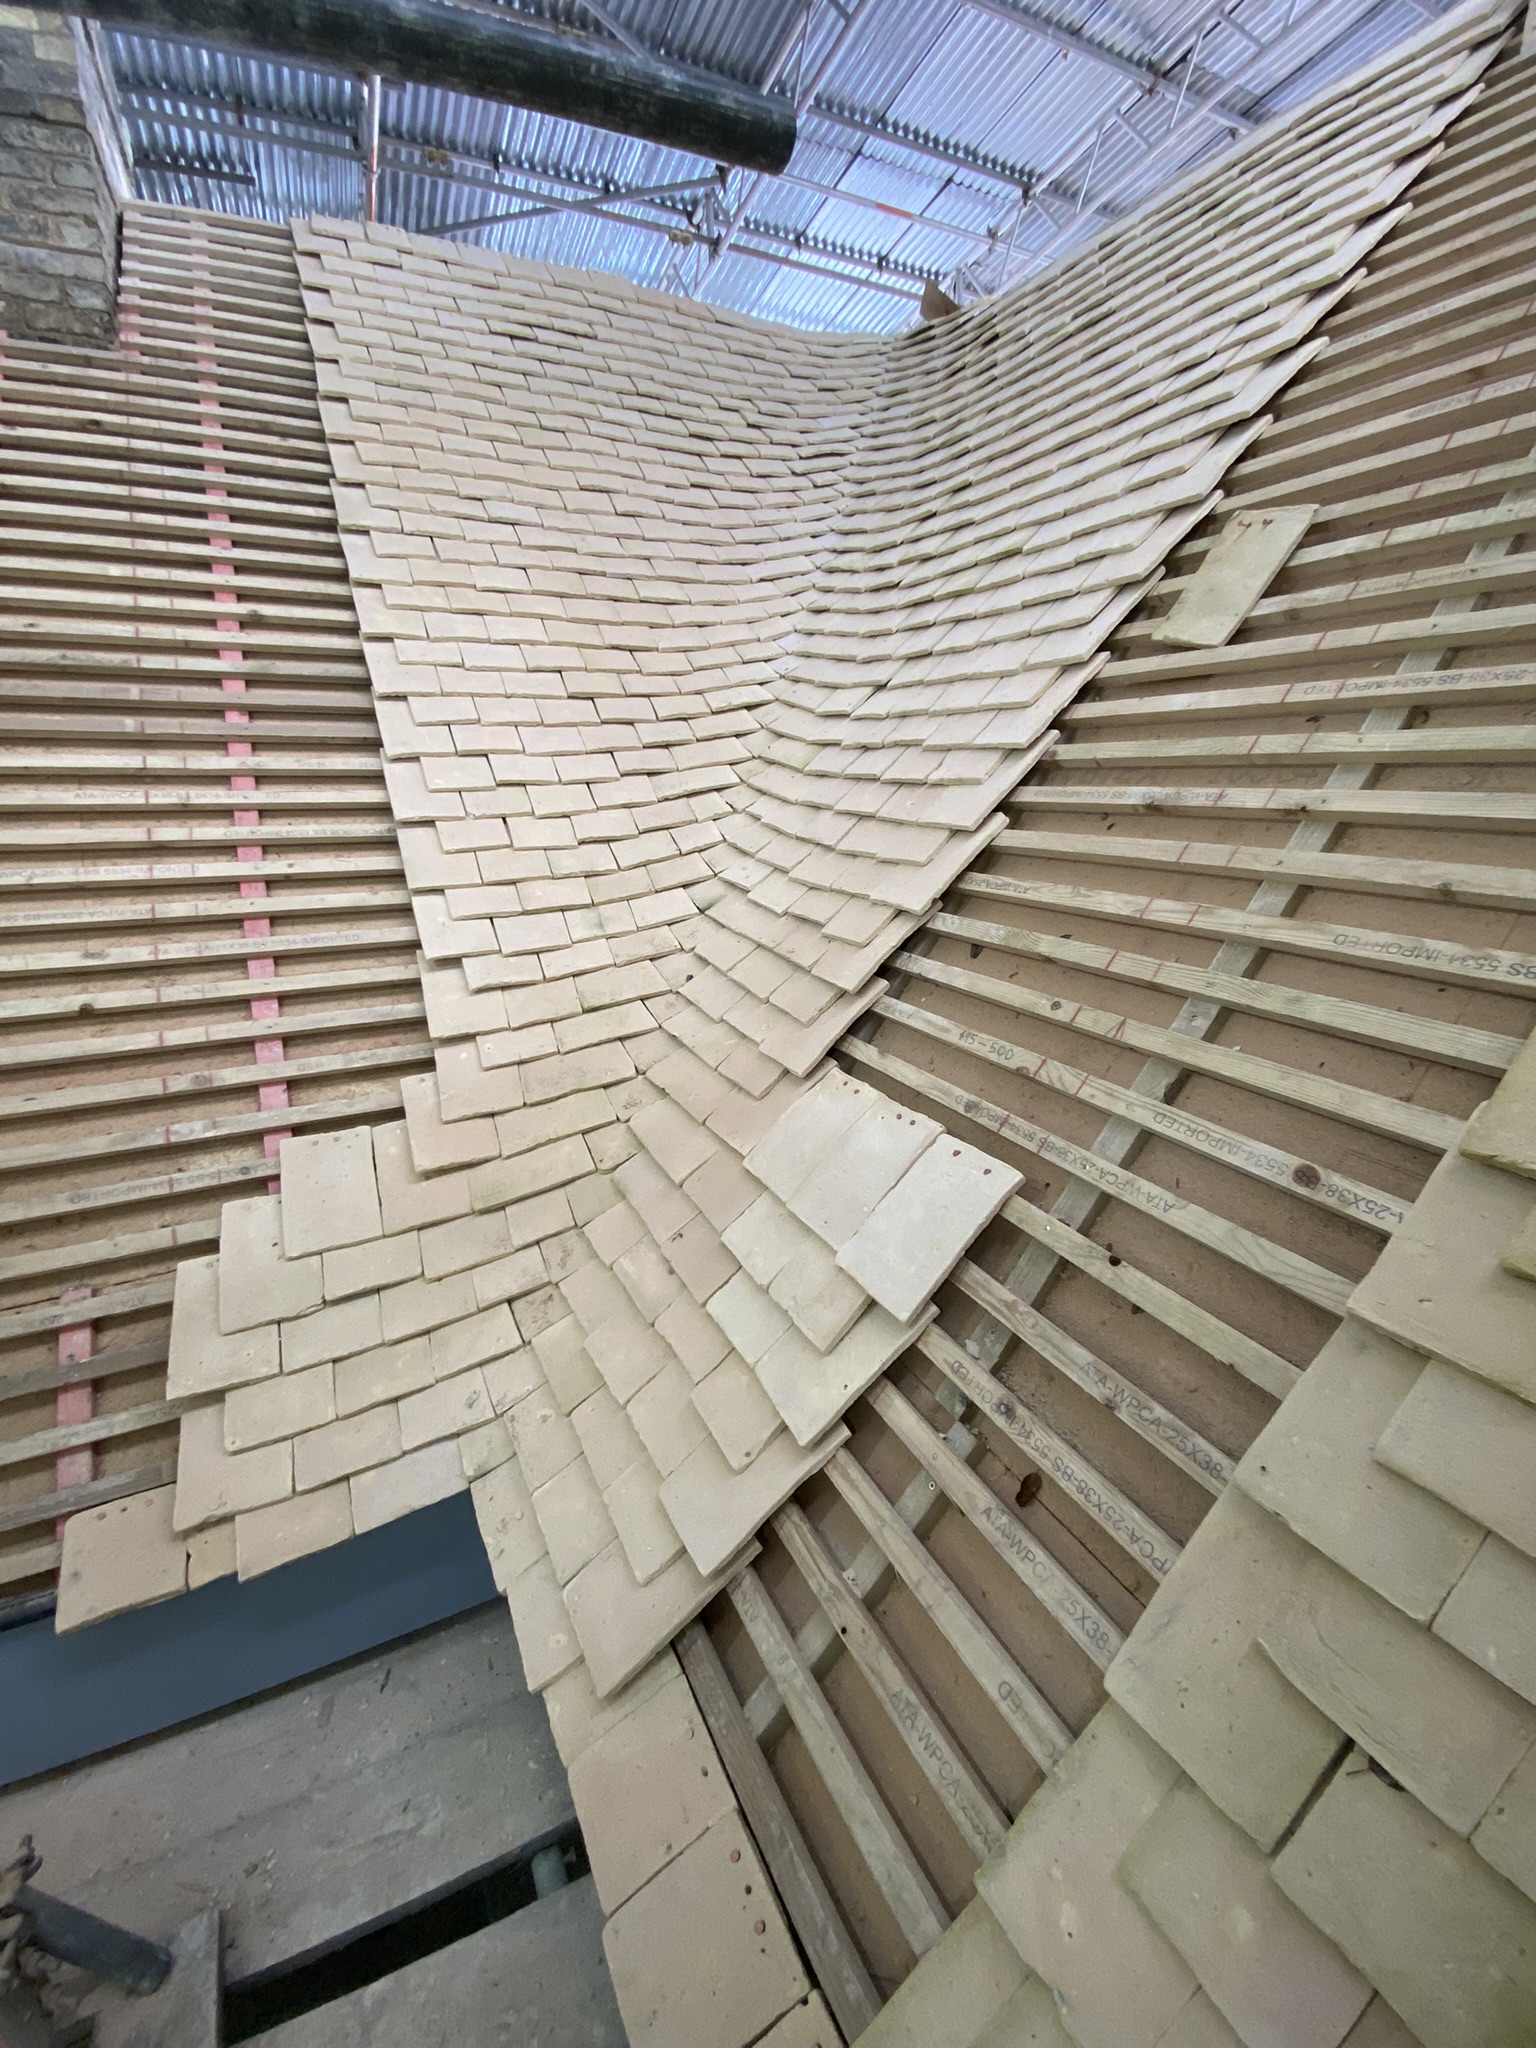
Work in progress on the Ashton House roof.
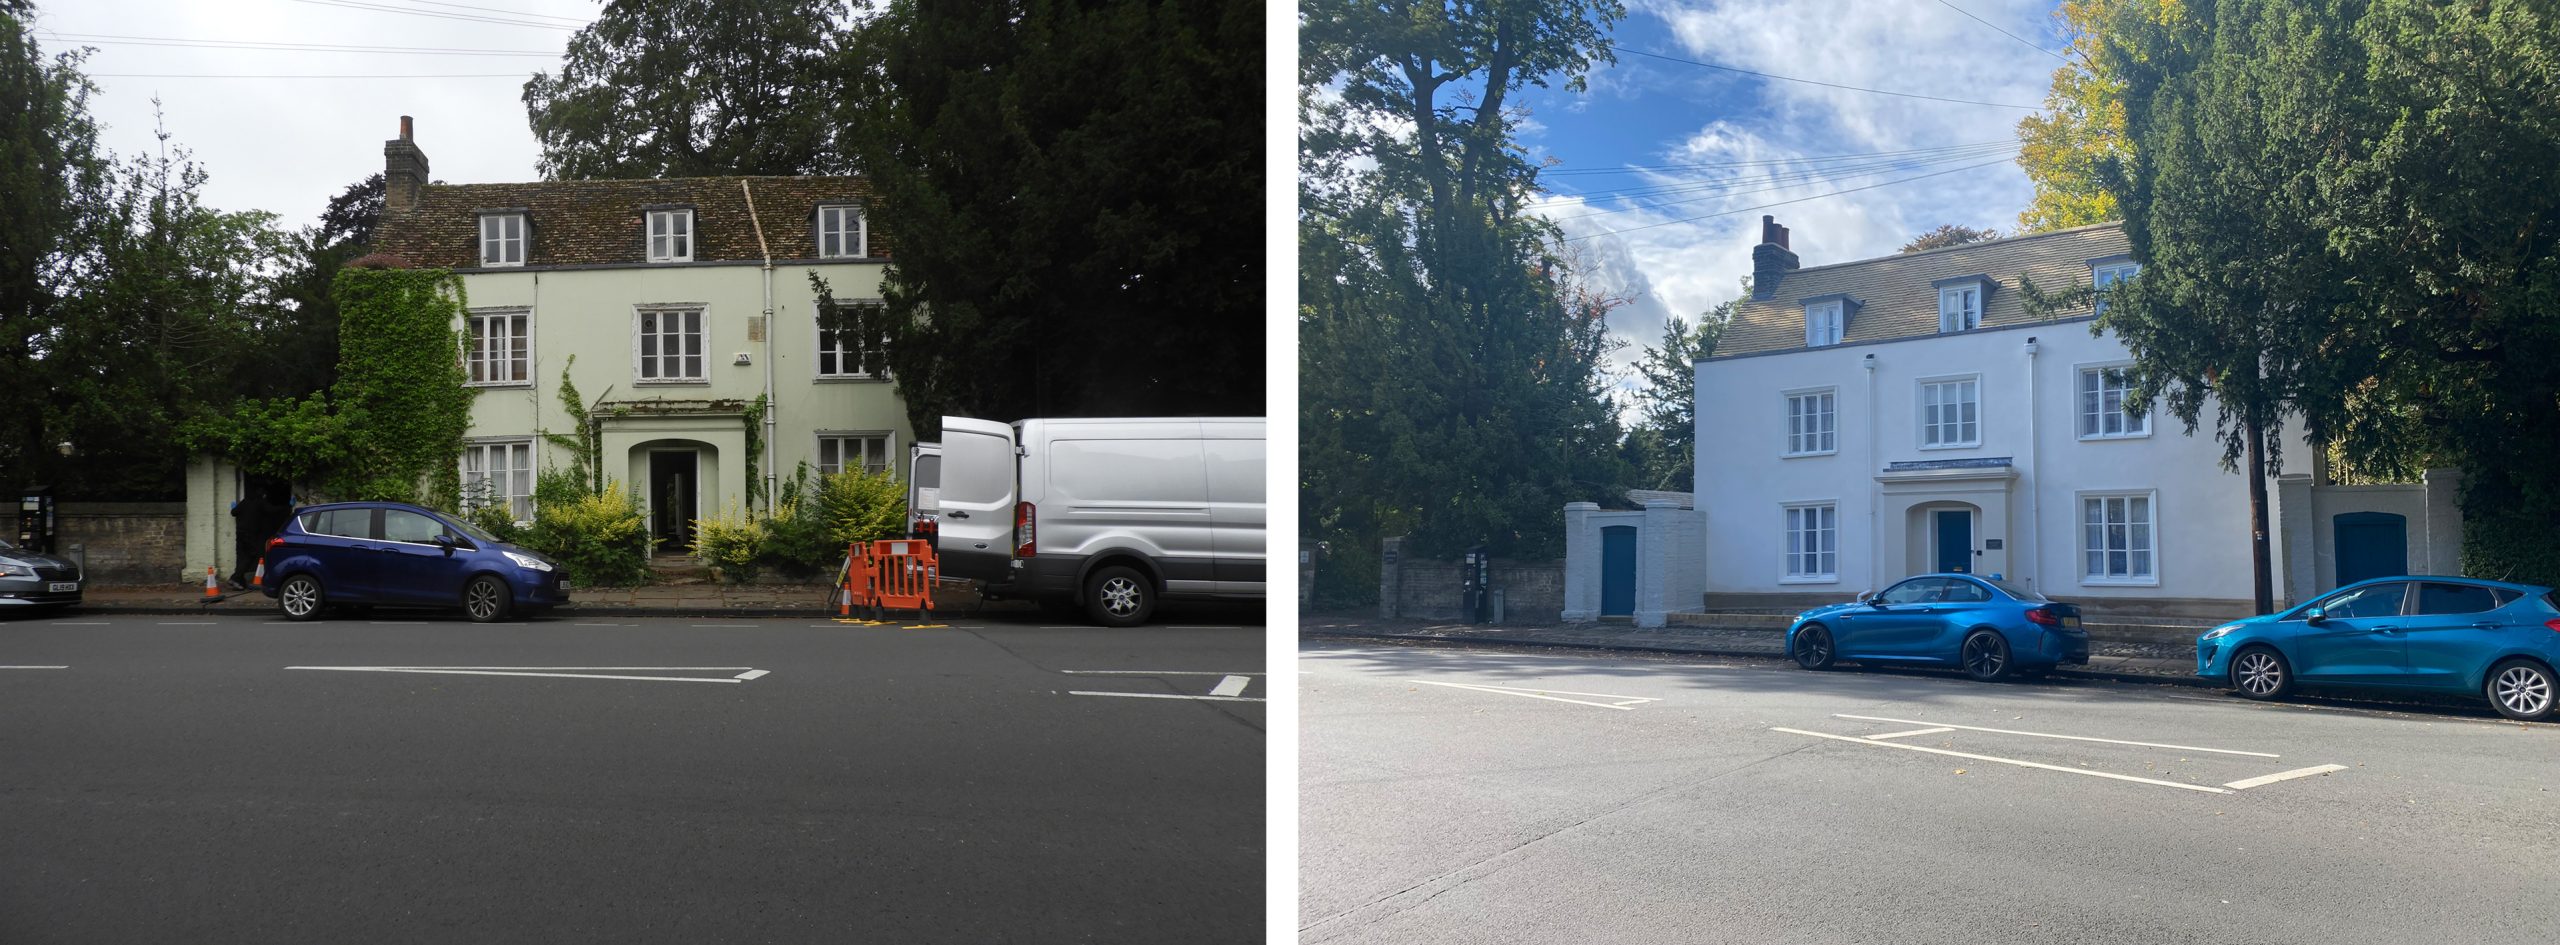
Before and after of Ashton House exterior (front).
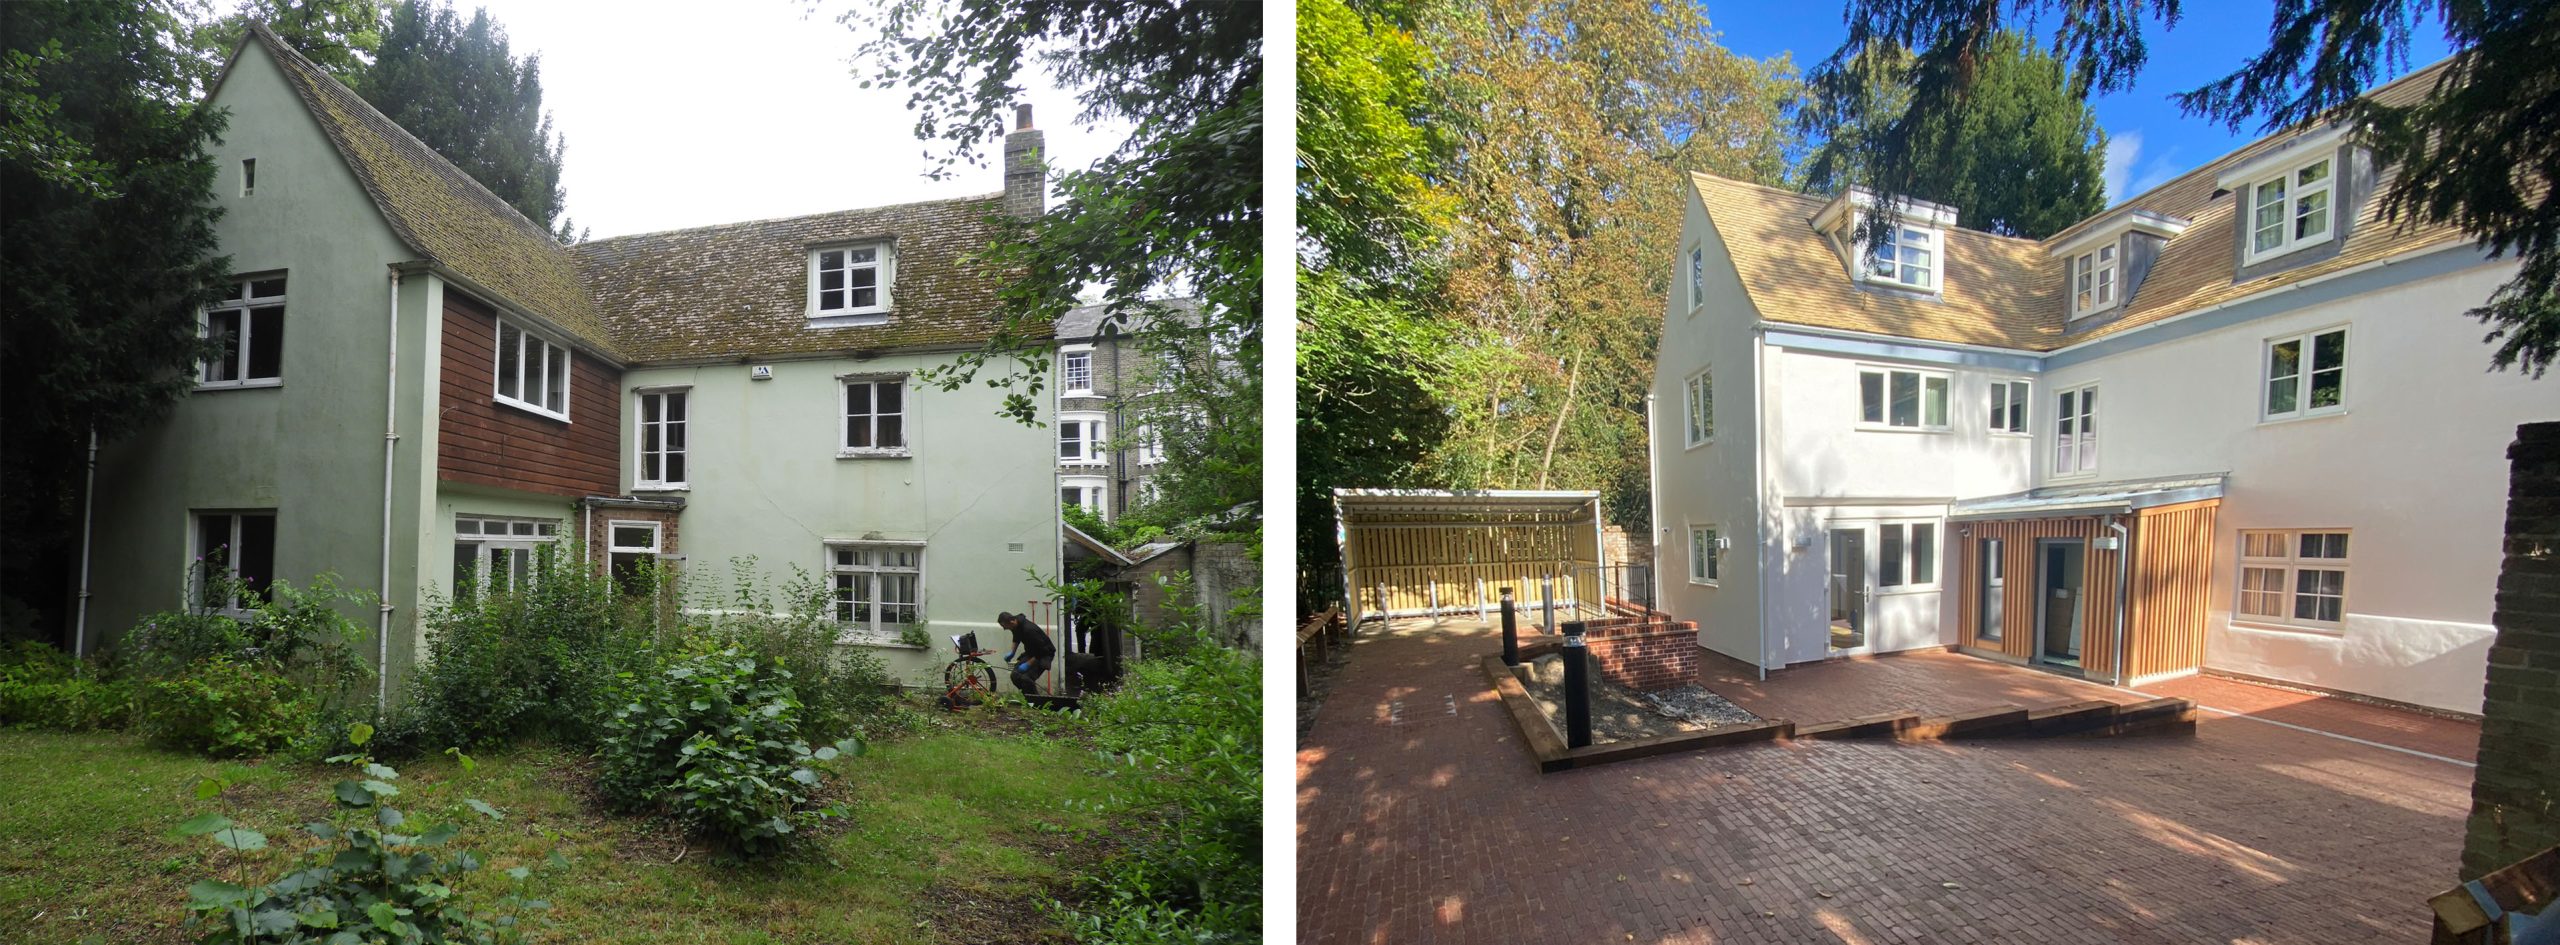
Before and after of Ashton House exterior (rear).