French Protestant Church
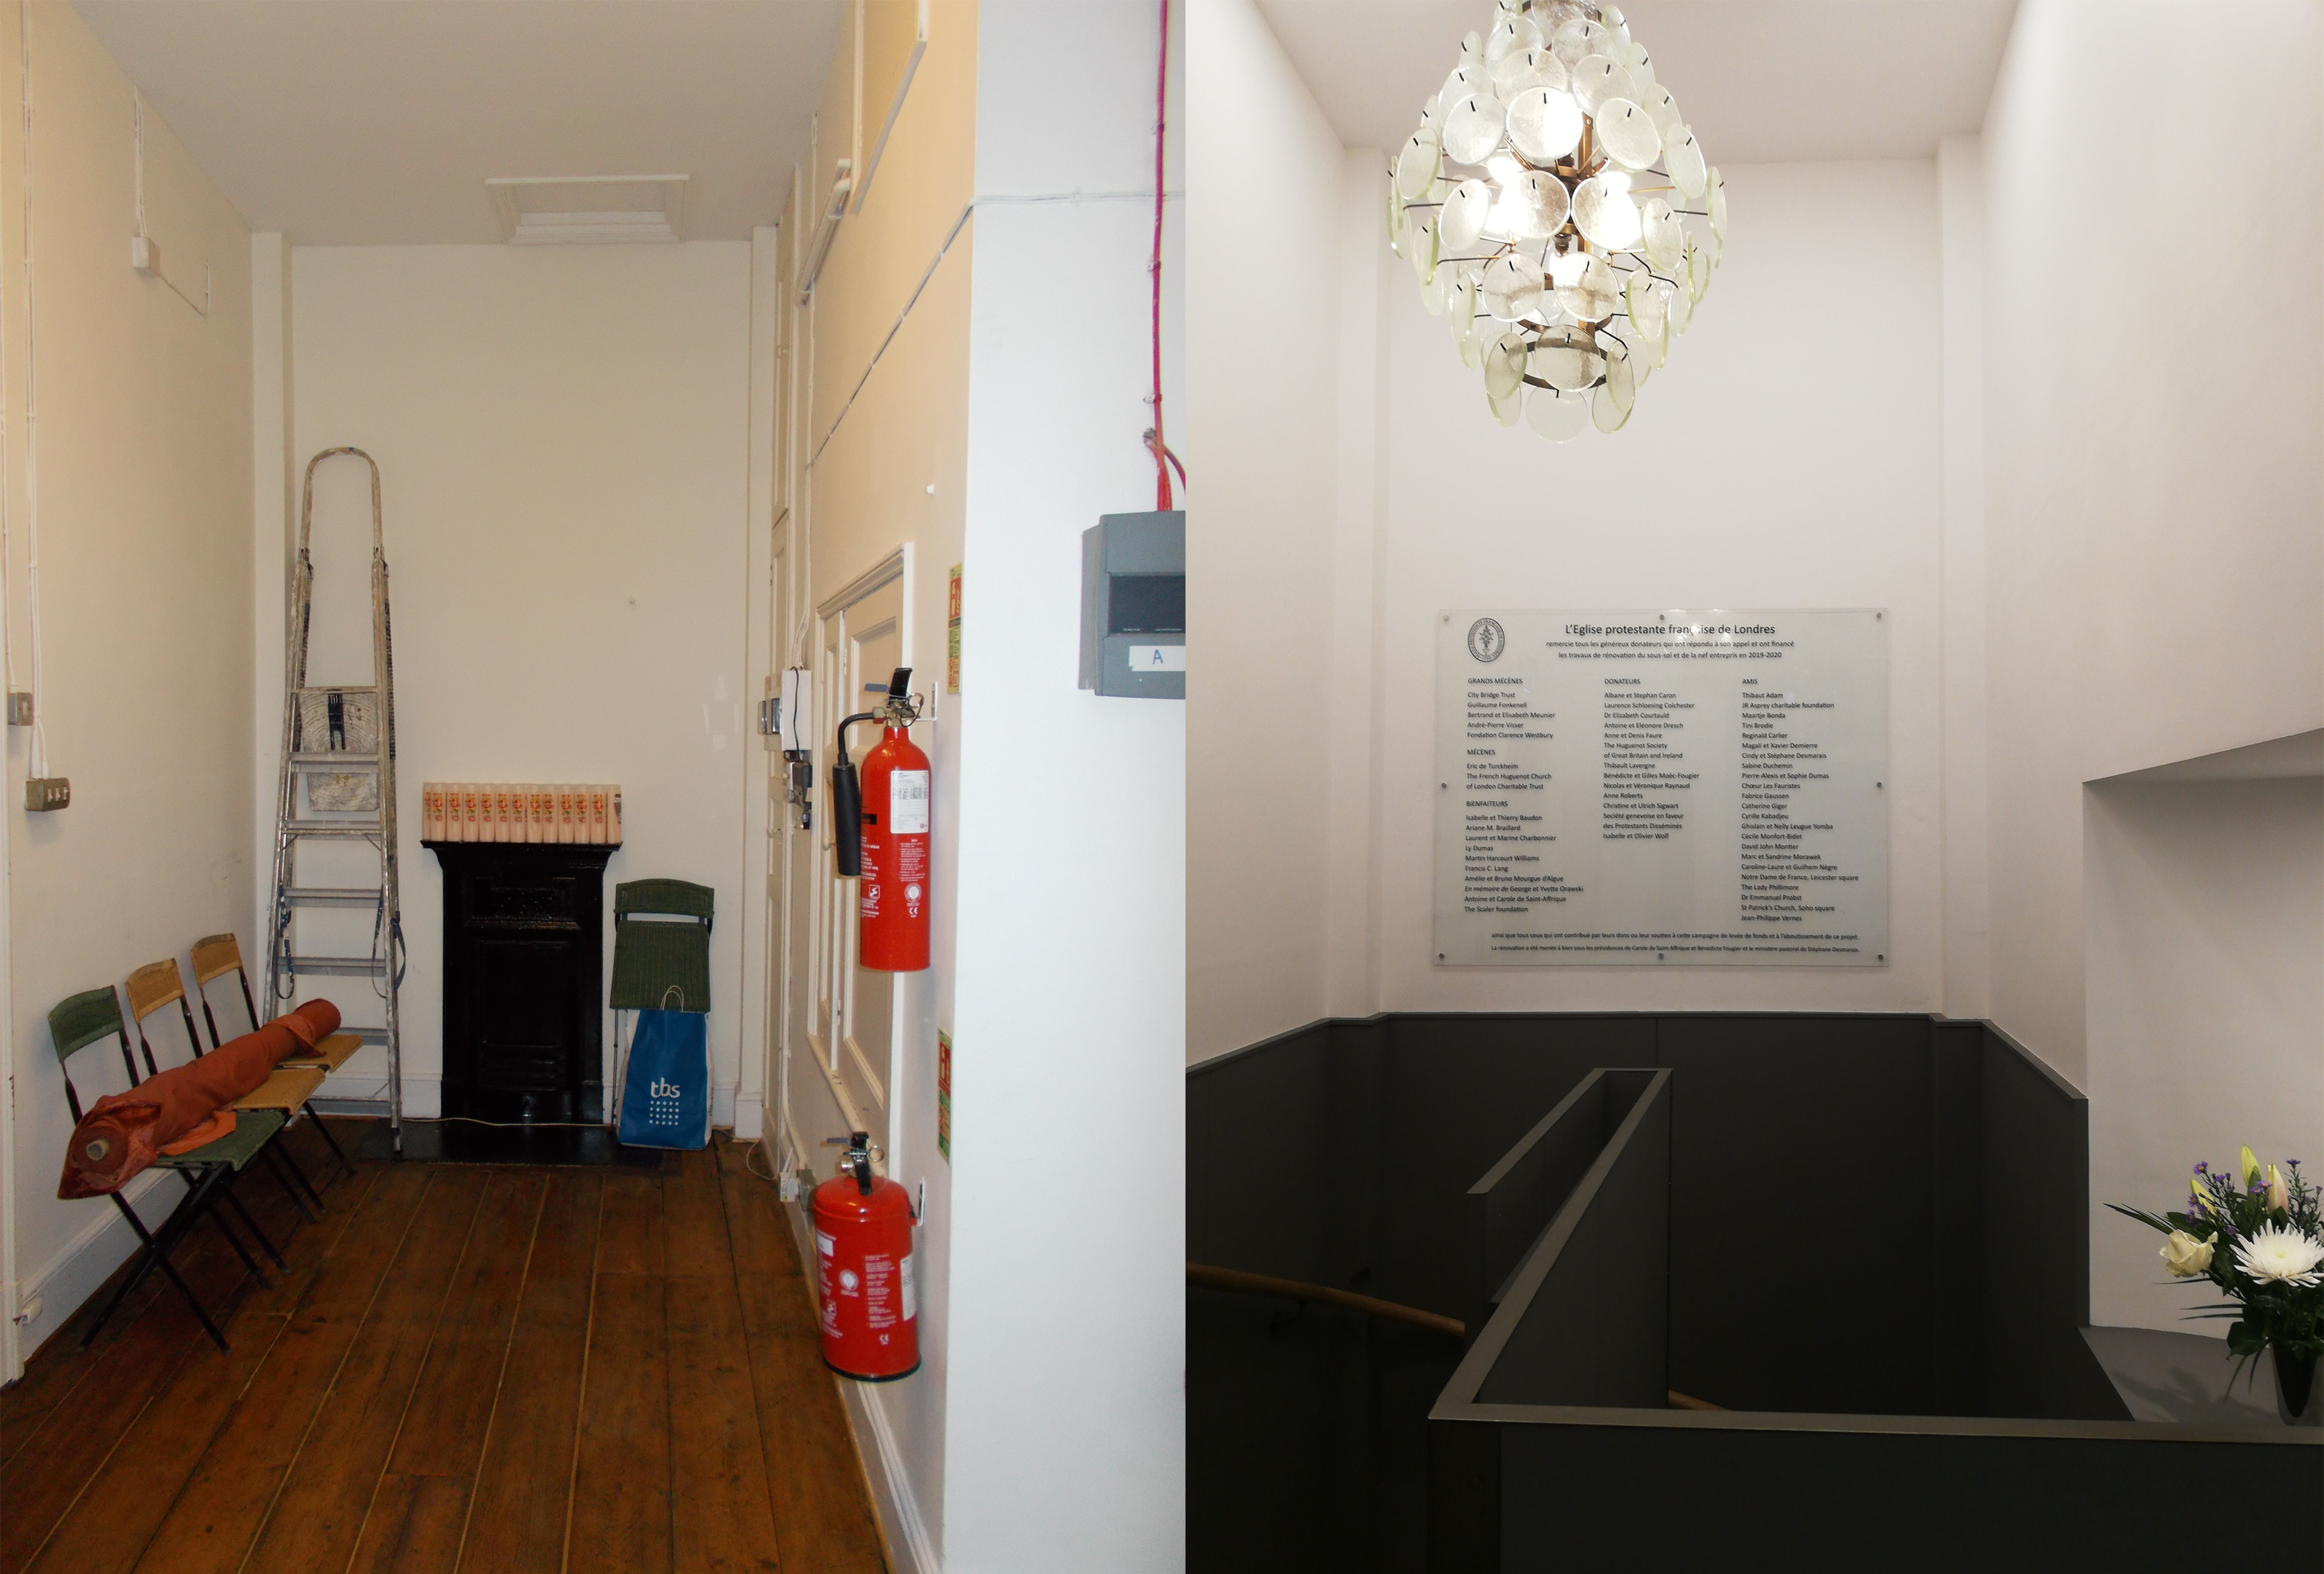 Upstairs stair hall before and after.
In 2017, the French Protestant Church approached Caroe Architecture Ltd to assist with renovation works. The church, a Grade II* Listed building, rises over five storeys in Soho Square. It was built in 1893 to the designs of Sir Aston Webb for the consistory of the French Protestant Church in Free Franco-Flemish Gothic style, with distinguished decorative terracotta. The Church descends from the Strangers’ Church granted Royal Charter in 1550 and is now home to a vibrant and dynamic Francophone community.
We commenced with urgent roof repairs: continuity testing and repairs to the asphalt, new dome roof lights to the aisle roofs, timber repairs to the windows and holding repairs to the original slate roof over the South elevation, facing the square. With the building then watertight, we developed proposals to renovate their considerable basement space into a welcoming set of rooms for Church use and commercial hire. Parts of the basement dated from the Georgian houses which stood on the plot before the church, and a jumble of other rooms and vault spaces, which were unpleasant, unsafe and not at all befitting the rest of this impressive building.
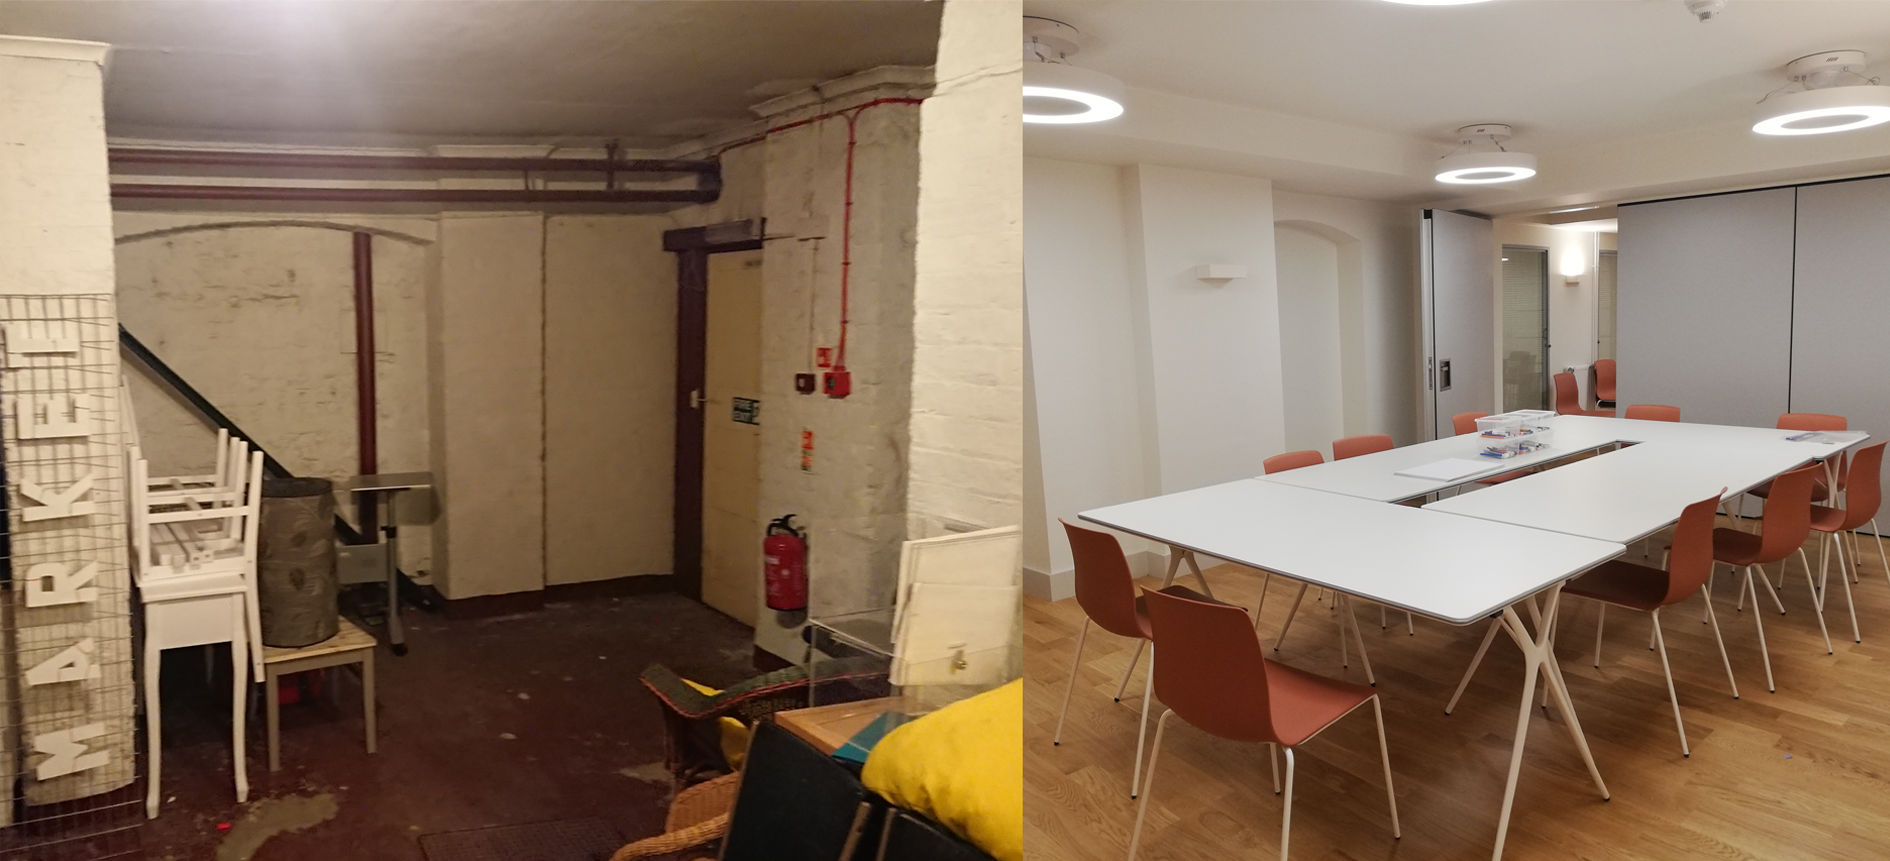 Basement before and after.
In order to open up the spaces, considerable structural alteration was required; the basement plan was a maze of vaulted spaces, historic walls, modern partitions and the Aston Webb brick piers supporting the church and presbytery above. We increased the light levels to the front space by refitting the existing windows with new clear glass and introduced borrowed light to the rear with new internal windows. Working alongside the Morton Partnership, we rationalised the space into three large rooms (two of which separated by a flexible partition), supported by services spaces and much needed storage. The most significant intervention was the new lift and stair: required to improve access and usability of the rooms and increase the safe capacity in terms of escape from fire. The tight plan of the building, and its weighty brick structure supporting the presbytery above presented a challenge in situating the lift and stair. Moreover, any vertical intervention would impact the historically important interiors. Working closely with the Conservation Officer and Historic England, we developed proposal for a new stair in the historic waiting room and a lift in the East entrance, directly under one of the large brick piers supporting all 4 storeys of Presbytery above. In addition, a condition of consent was that the historic proportions of the room must be retained – necessitating an unsupported bulkhead complete with decorative coving to be retained above the lift entrance door. Working closely together, the design team and contractors were able to create a solution within these constraints and detail the structural interventions and complex temporary works to enable the lift installation.
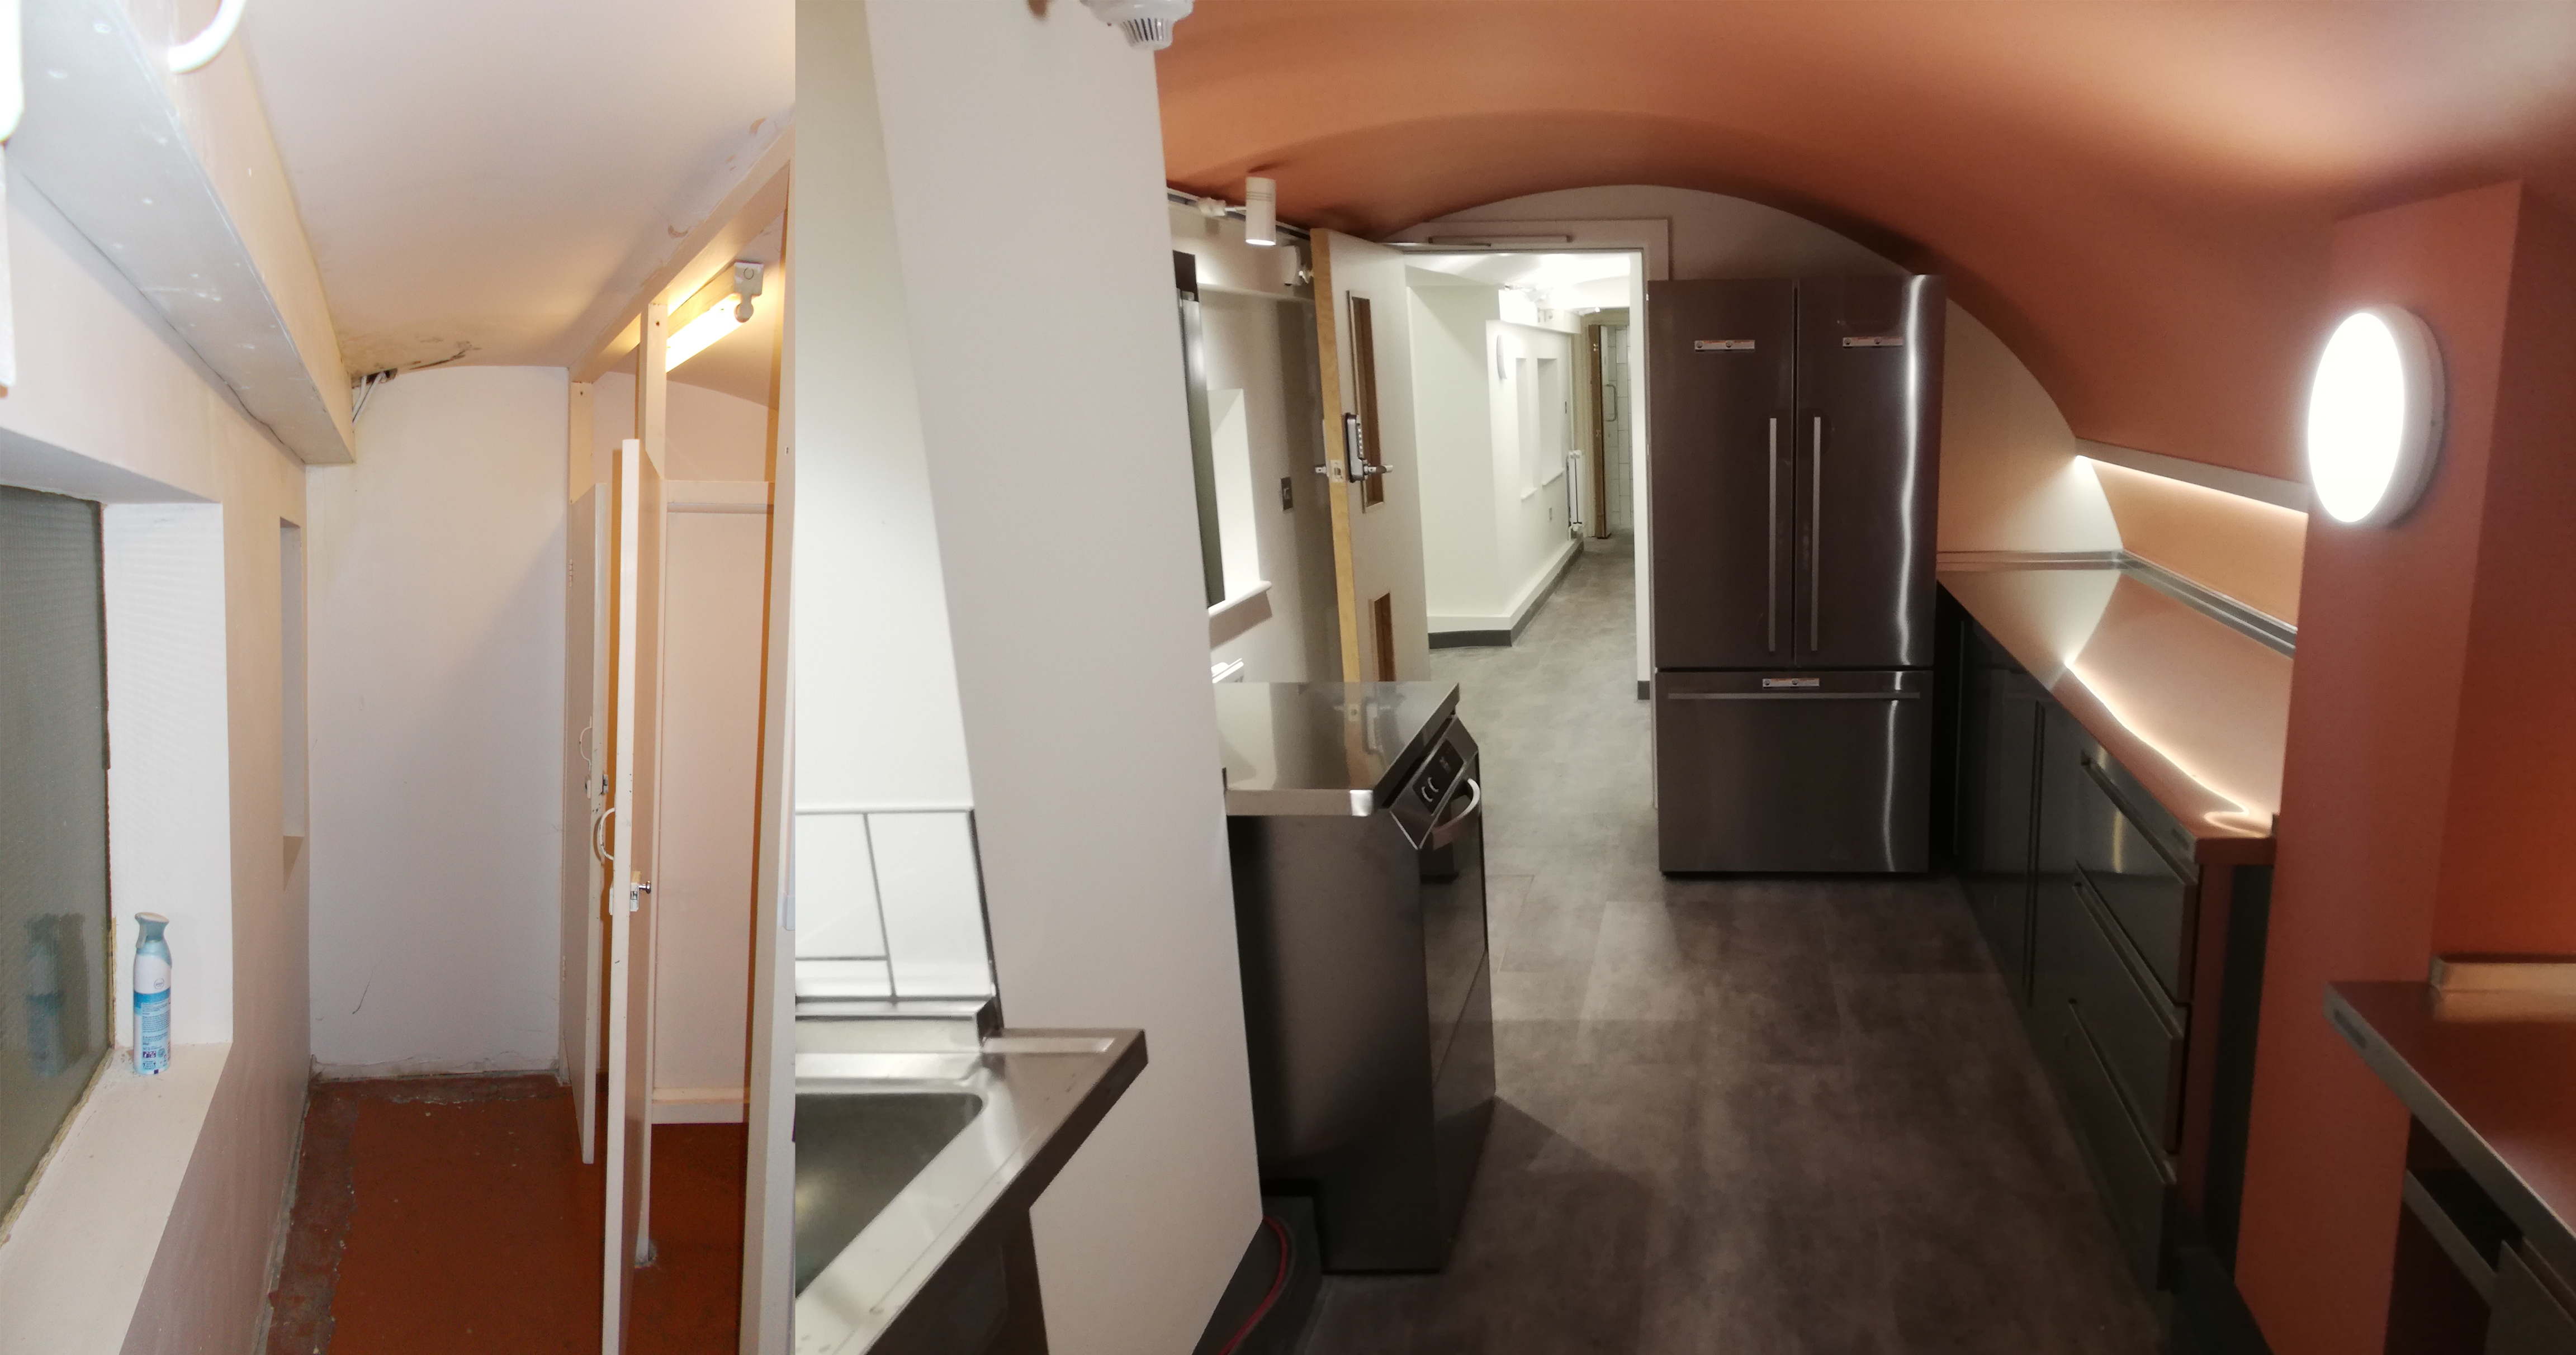 Vault before and after.
A historically damp space, early proposals considered damp-proof options for the whole of the basement. However, it was agreed to limit the expensive and invasive damp-proofing to the pavement vaults at the front of the building – this was the worst area of moisture ingress and also one that we could not control externally as the pavement above is not owned by the church. Other rooms were treated with a combination of dry-lining on battens, more sympathetic paint finishes and increased ventilation. This allowed us therefore to retain the decorative plaster dado and skirting as well as the historic parquet floor in the main room.
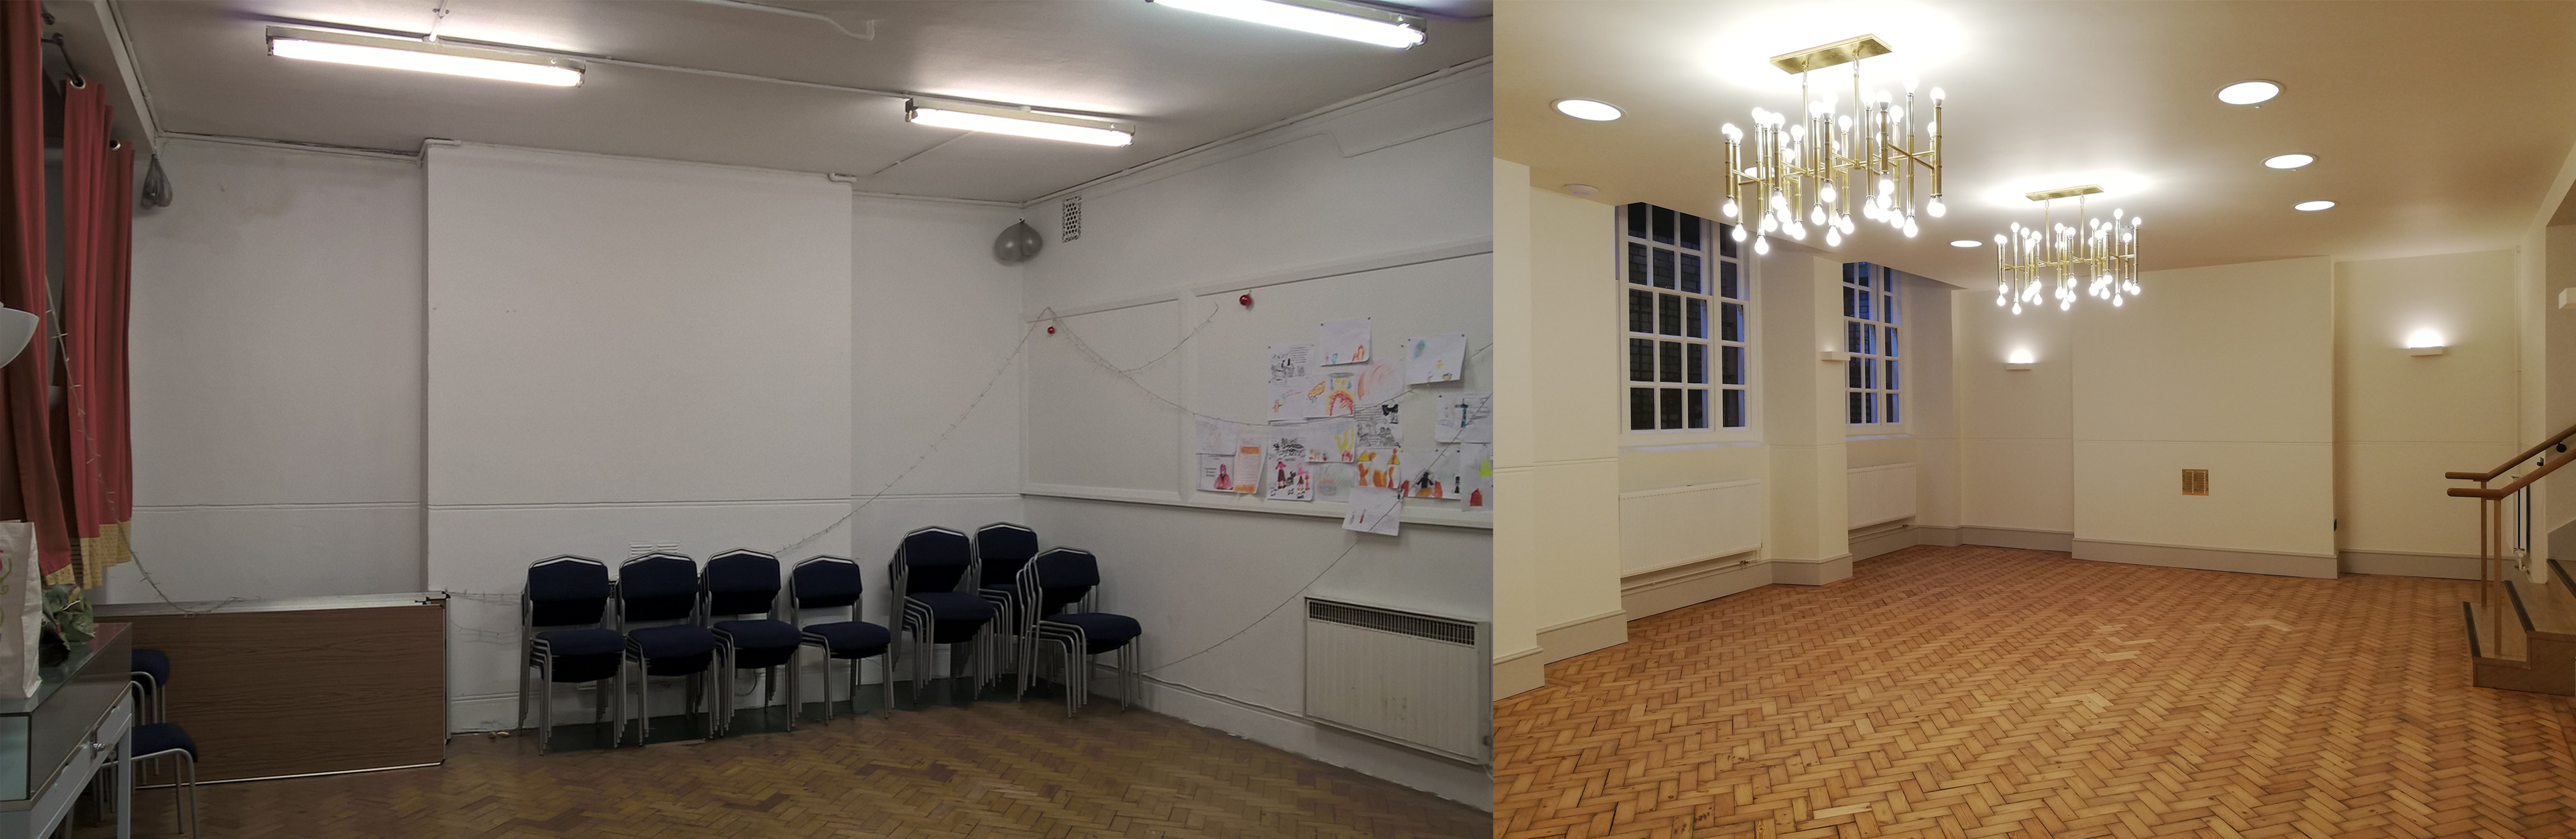 Main room before and after.
In addition, the M&E consultants, ENG Design, produced a new servicing proposal including ventilation and smoke extracts to safely increase capacity of the rear basement rooms which did not have the luxury of the lightwells to the front. The building services at basement level were completely replaced and the 7 electricity meters and 3 gas meters rationalised and relocated. However, the basement electrical works highlighted deficiencies in the electrical systems of the rest of the church building and resulted in a considerable addition to the project: re-wiring and re-lighting the main church and ground floor. This work in turn led to another addition to the project and the incredible discovery of the original terracotta alter cross, its decorative angles and French inscription hidden behind a 1970s timber panel and plain cross. After uncovering the area, the cross was carefully cleaned and repaired by Cliveden Conservation.
One of the main challenges in completing the work was access and a lack of external space – all works, site set up and welfare facilities had to be contained within the building and moved around during the project. The logistical assault course was navigated with great skill by the contracting team, Coniston Ltd, specialists in conservation projects and experienced at working in similarly restricted buildings in central London.
 Sanctuary decorative cross after.