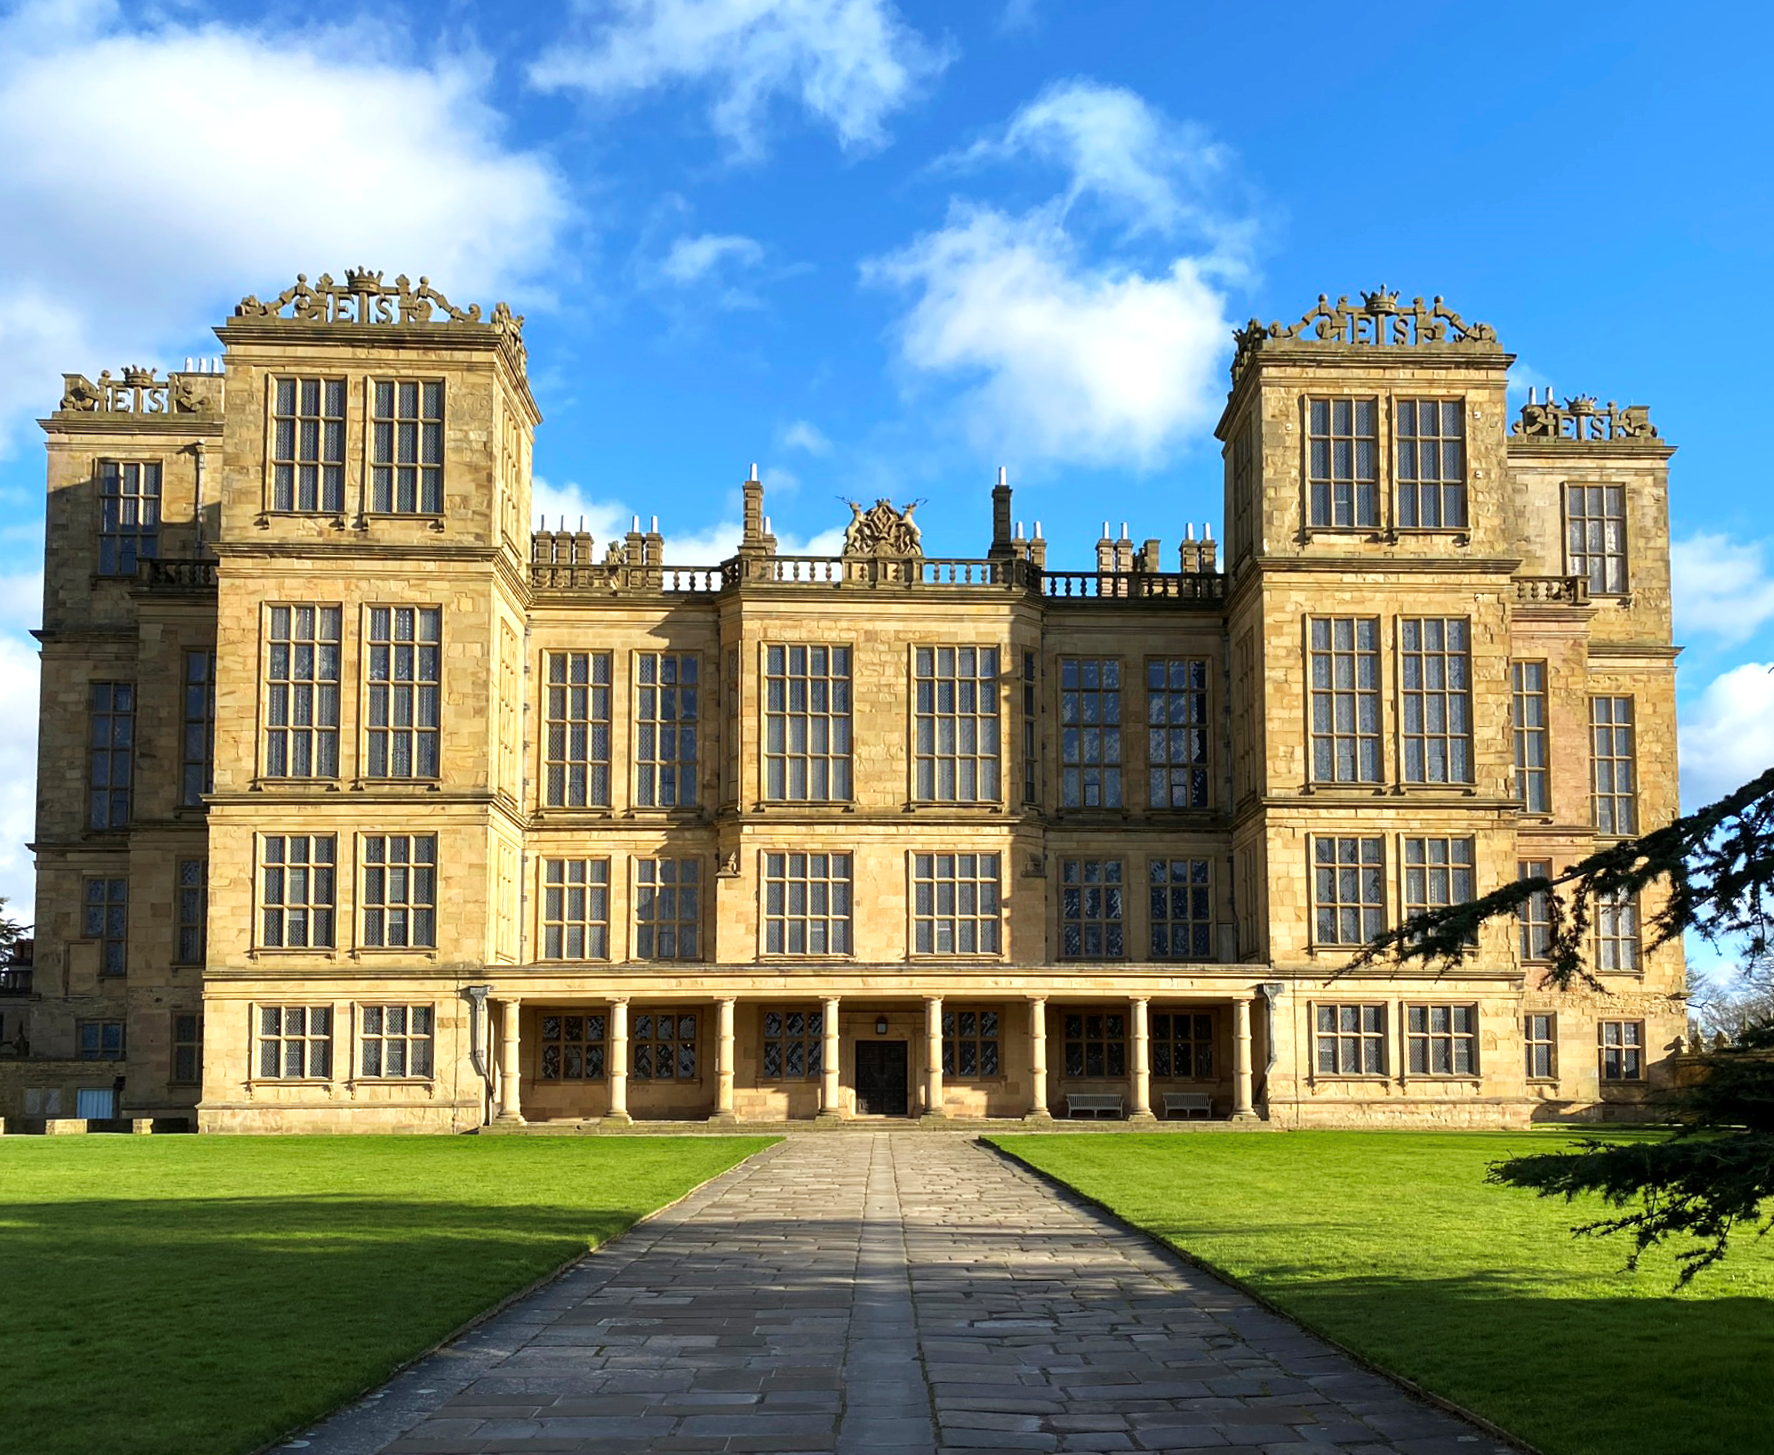
Hardwick Hall, near Chesterfield
Hardwick Hall is an extraordinary Elizabethan prodigy house built from 1590 to circa 1598 under the direction of Elizabeth, Countess of Shrewsbury (Bess of Hardwick) with master mason and surveyor Robert Smythson. Caroe Architecture Ltd was asked to produce a Conservation Management Plan, with a particular focus on the remarkably little altered architecture of the house. The report examines how Hardwick Hall and neighbouring Hardwick Old Hall functioned together and provides an understanding of the social historical context which shaped their fabric. It sets out how successive Dukes of Devonshire used and adapted the house to their needs, including the addition of the Outwing (service wing) in 1859-60, and charted the history of almost continuous repair and maintenance. Supported by an Historic Building Report by Dr Adam Menuge, the Plan explores the design, construction, structure and materials of Hardwick Hall and less well understood areas, including the basement and roof space. As with Blickling, the CMP establishes the exceptional overall significance of Hardwick Hall and provides policies for its ongoing conservation.