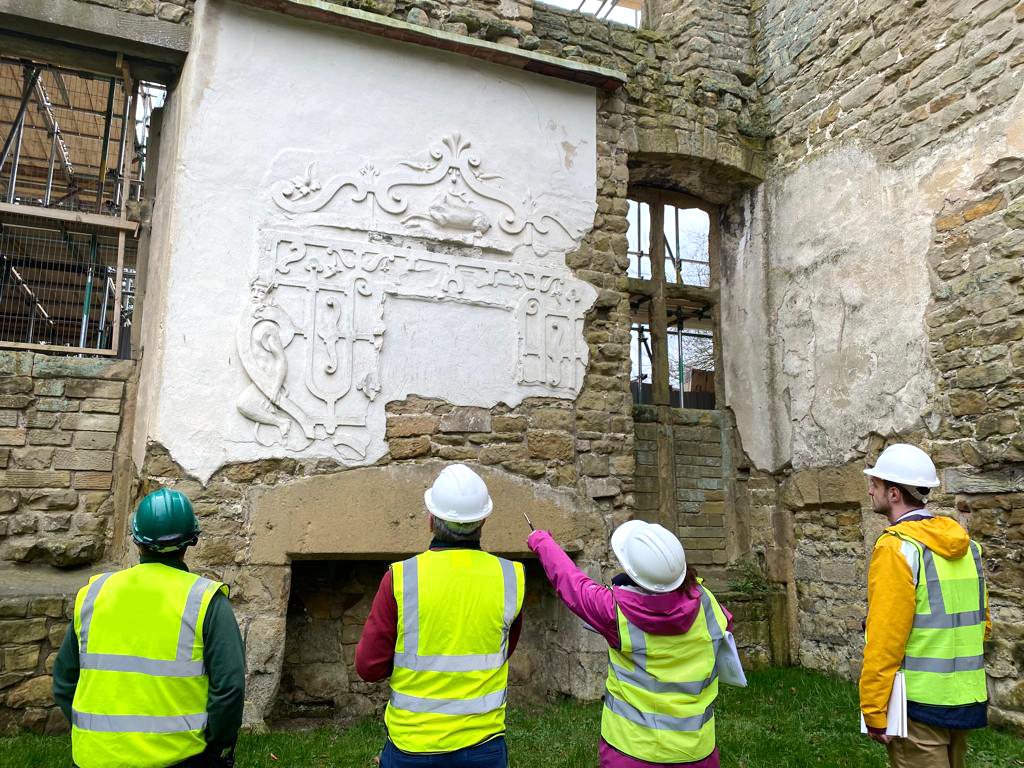
Hardwick Old Hall, Derbyshire
Caroe Architecture Ltd has authored the Conservation Management Plan for Hardwick Old Hall, Derbyshire. Commissioned by English Heritage, this project – delivered over two phases – was focused on the understanding of the building in terms of its social and architectural history, applying this knowledge to derive an informed understanding of its significance.
Hardwick Old Hall was built in c.1587-1596 by Bess of Hardwick around her family manor house. An innovative project for its time, it is an extremely early example of a house with a transverse hall, and allowed Bess to experiment with motifs which she later employed at Hardwick Hall – located just a few feet away. Indeed, both buildings overlapped in their construction (Hardwick Hall was constructed between 1590 and 1598) and once functioned as a single household.

Now a part-ruined structure, Hardwick Old Hall was deliberately dismantled in the mid-eighteenth century. Though it would become a favourite destination for enthusiasts of the Picturesque, its initial dismantling appears to have been pragmatic – the 3rd Duke at that time burdened with the upkeep of numerous lavish properties (including Chatsworth House, Derbyshire).
The project focused on addressing unresolved research questions, including how much of the original family home of Bess of Hardwick has been incorporated into the structure, the extent and form of the former tennis court, the function and significance of the Conduit House and the reason the house was dismantled.
Hardwick Old Hall benefits from a good survival of archival documentary sources, including a near-complete set of building accounts. Early depictions of the house are much more elusive, and this presented challenges for developing an understanding of its original form. This was overcome with close analysis of the surviving fabric and by paying close attention to stratigraphic evidence and stylistic dating. In this, we were assisted by scaffolding which allowed us access to the otherwise-inaccessible upper floors of the building. The project culminated with phasing plans for each floor – offering some notable improvements on previous interpretations.