Ickworth House, Suffolk
A spectacle like no other, the domed rotunda of Ickworth House towers over the Suffolk countryside, connected to two-storey wings by long, curving corridors. It is the only Georgian house designed by an Italian architect based in Rome, and stands as a testament to the ambition of its builder, the Earl Bishop of Derry, who sought to create a ‘temple of the arts’ to house his collection. It is a worthy recipient of ‘Treasure House’ status, bestowed by the National Trust in 2022.
Caroe Architecture Ltd has authored a Conservation Management Plan for the house which encompasses its architecture, collection and gardens. The project revealed a number of new insights, using new sources including an extensive collection of letters from the Earl Bishop himself and previously unseen drawings from architect Mario Asprucci.
These new sources allowed for a deeper understanding of the significance of the house. For instance: we established the importance of Asprucci (more prolific than had been appreciated); revealed the targeted collecting of the Earl Bishop (previously thought to be a ‘rich fool’); and, for the first time, created a complete set of phasing and significance plans for each floor of the house. Most importantly, we were able to show that the garden and house were conceived of as a whole; a stage set for the theatre of Ickworth.
Our work revealed a number of opportunities for the house which will inform its future presentation. We highlighted the unsung significance of the attic spaces, where the full scale of the remarkable rotunda can be appreciated, and recommended ways they could be made more accessible to visitors. We also suggested urgent conservation works to the Ickworth model, a valuable resource for ascertaining the original plan of the house. Finally, we located seven lost items intended for the house, providing the opportunity consolidate the original collection.
Click here for information about our Ickworth Uncovered project, a scheme of roof repairs delivered by CAL in 2021.
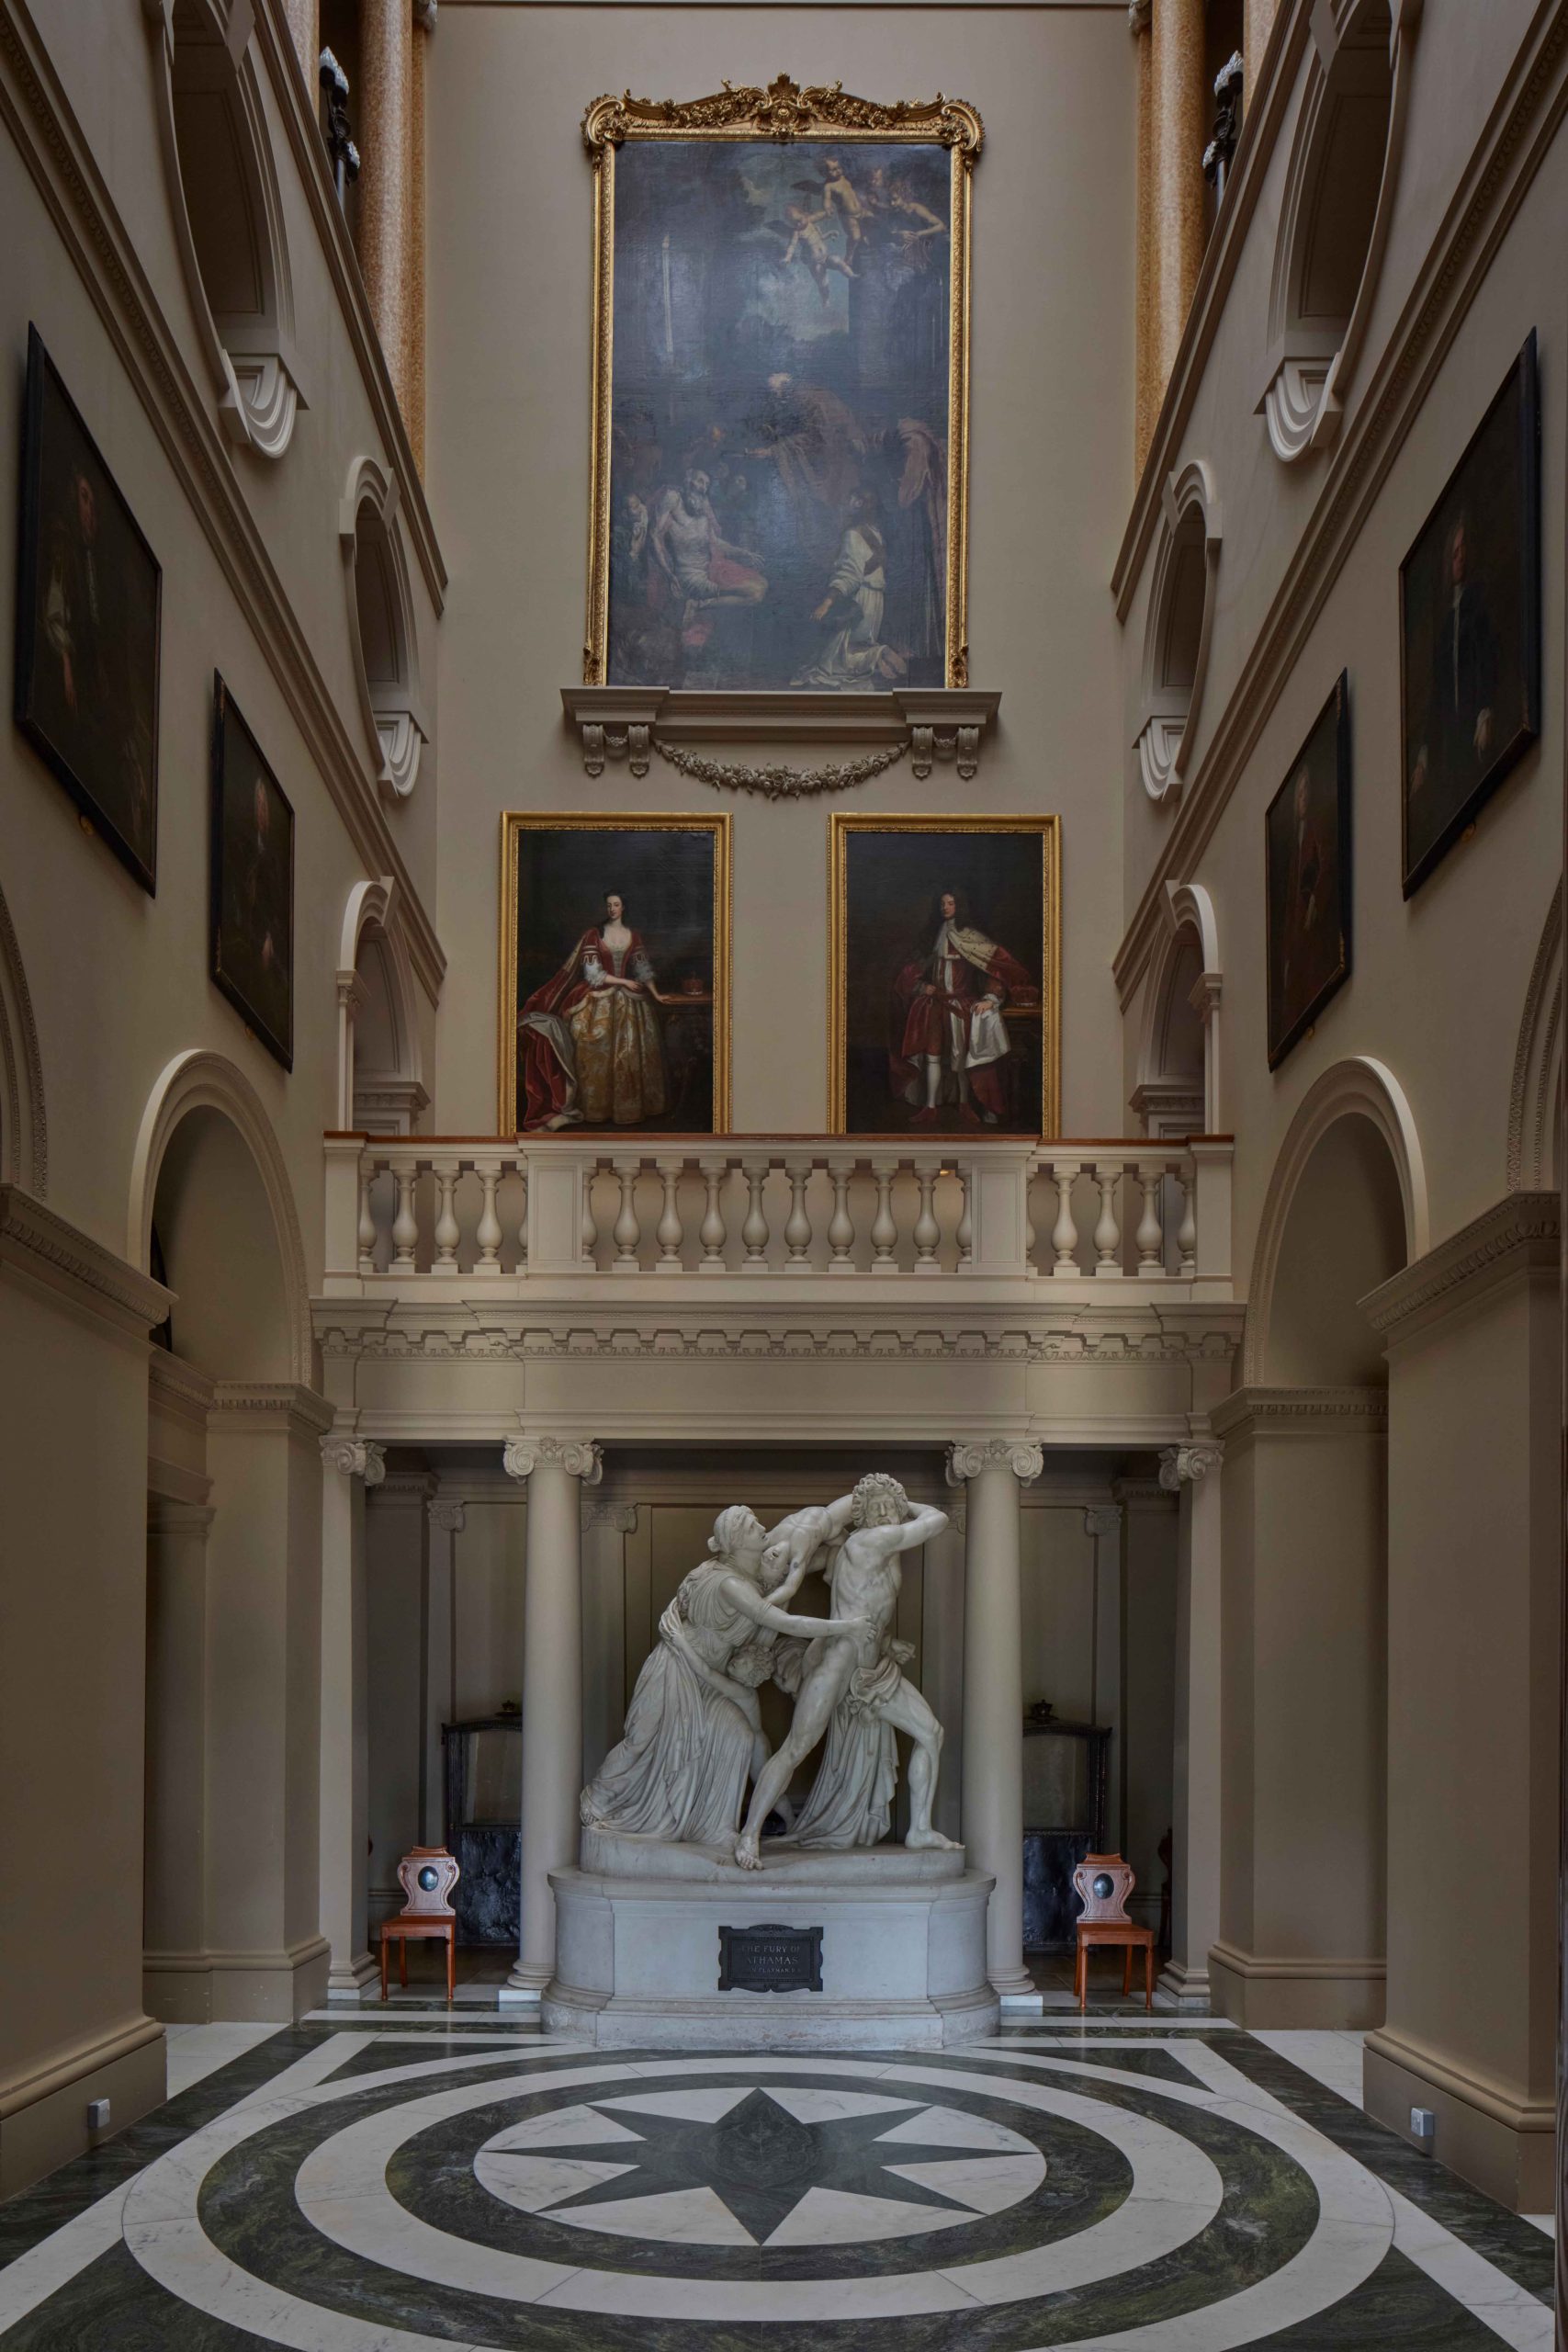
The Entrance Hall at Ickworth House. Image: Robin Forster.
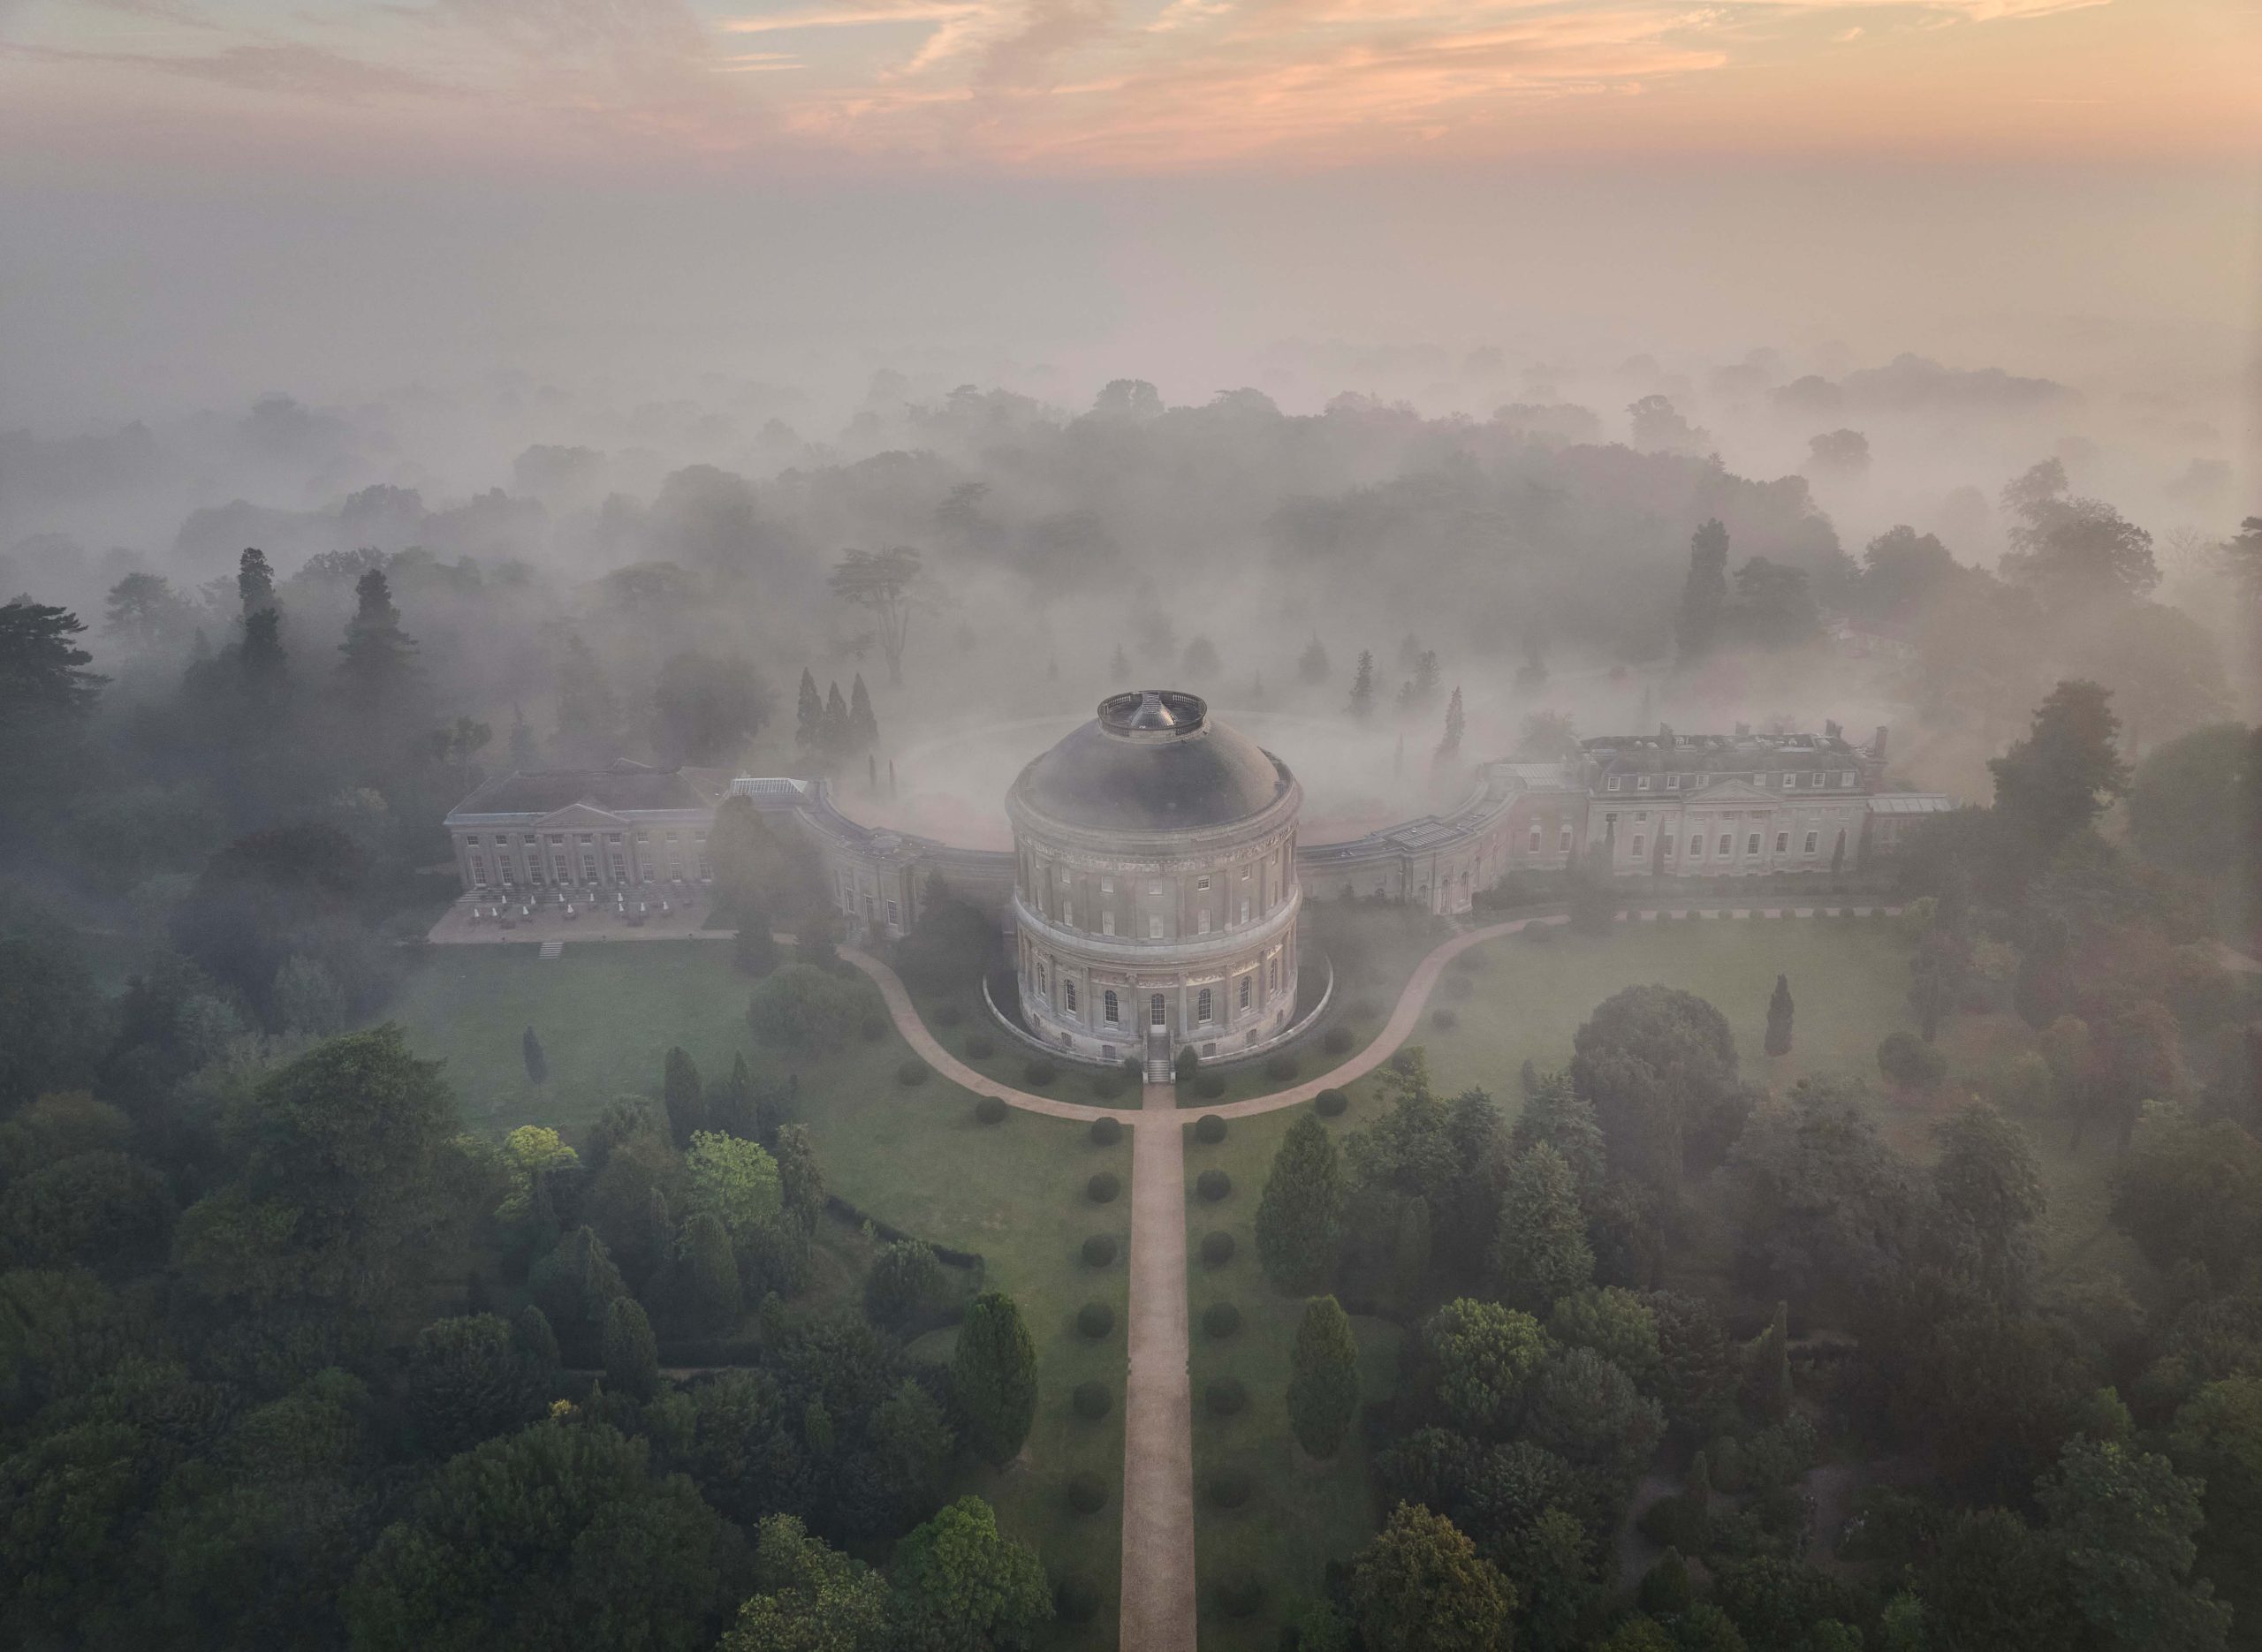
The south side of Ickworth House. Image: Robin Forster.
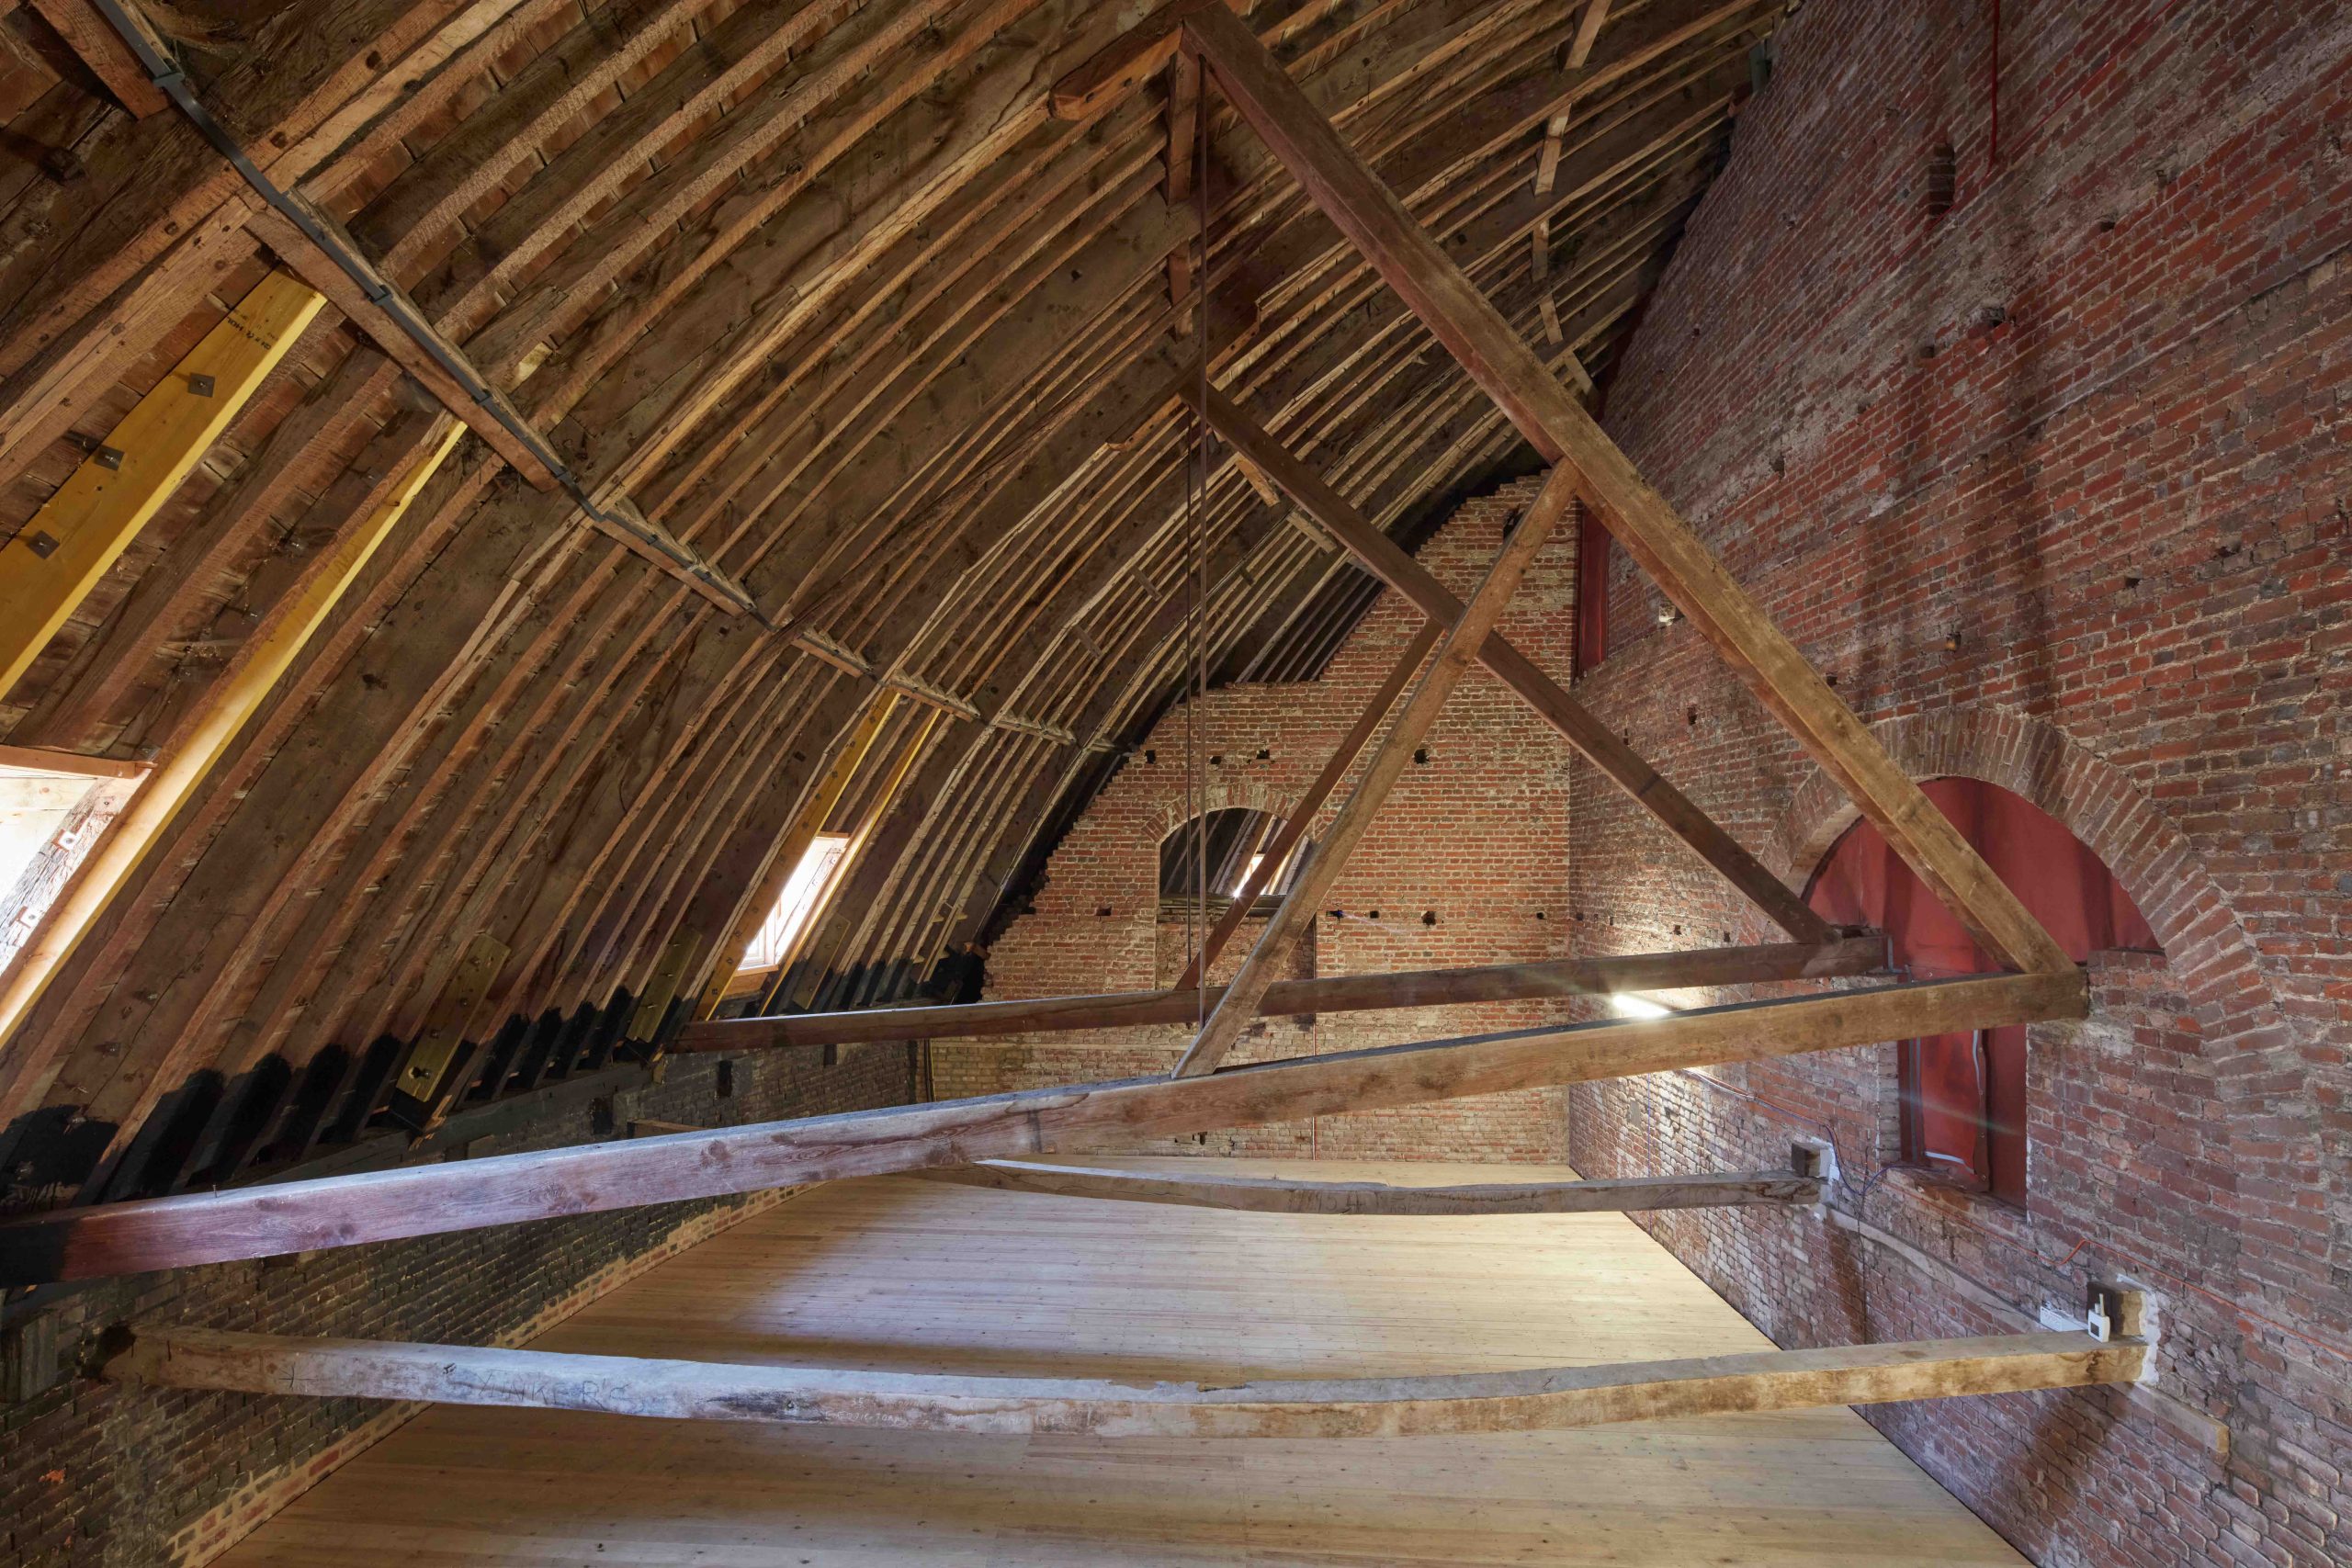
The roof space at Ickworth House. Image: Robin Forster.
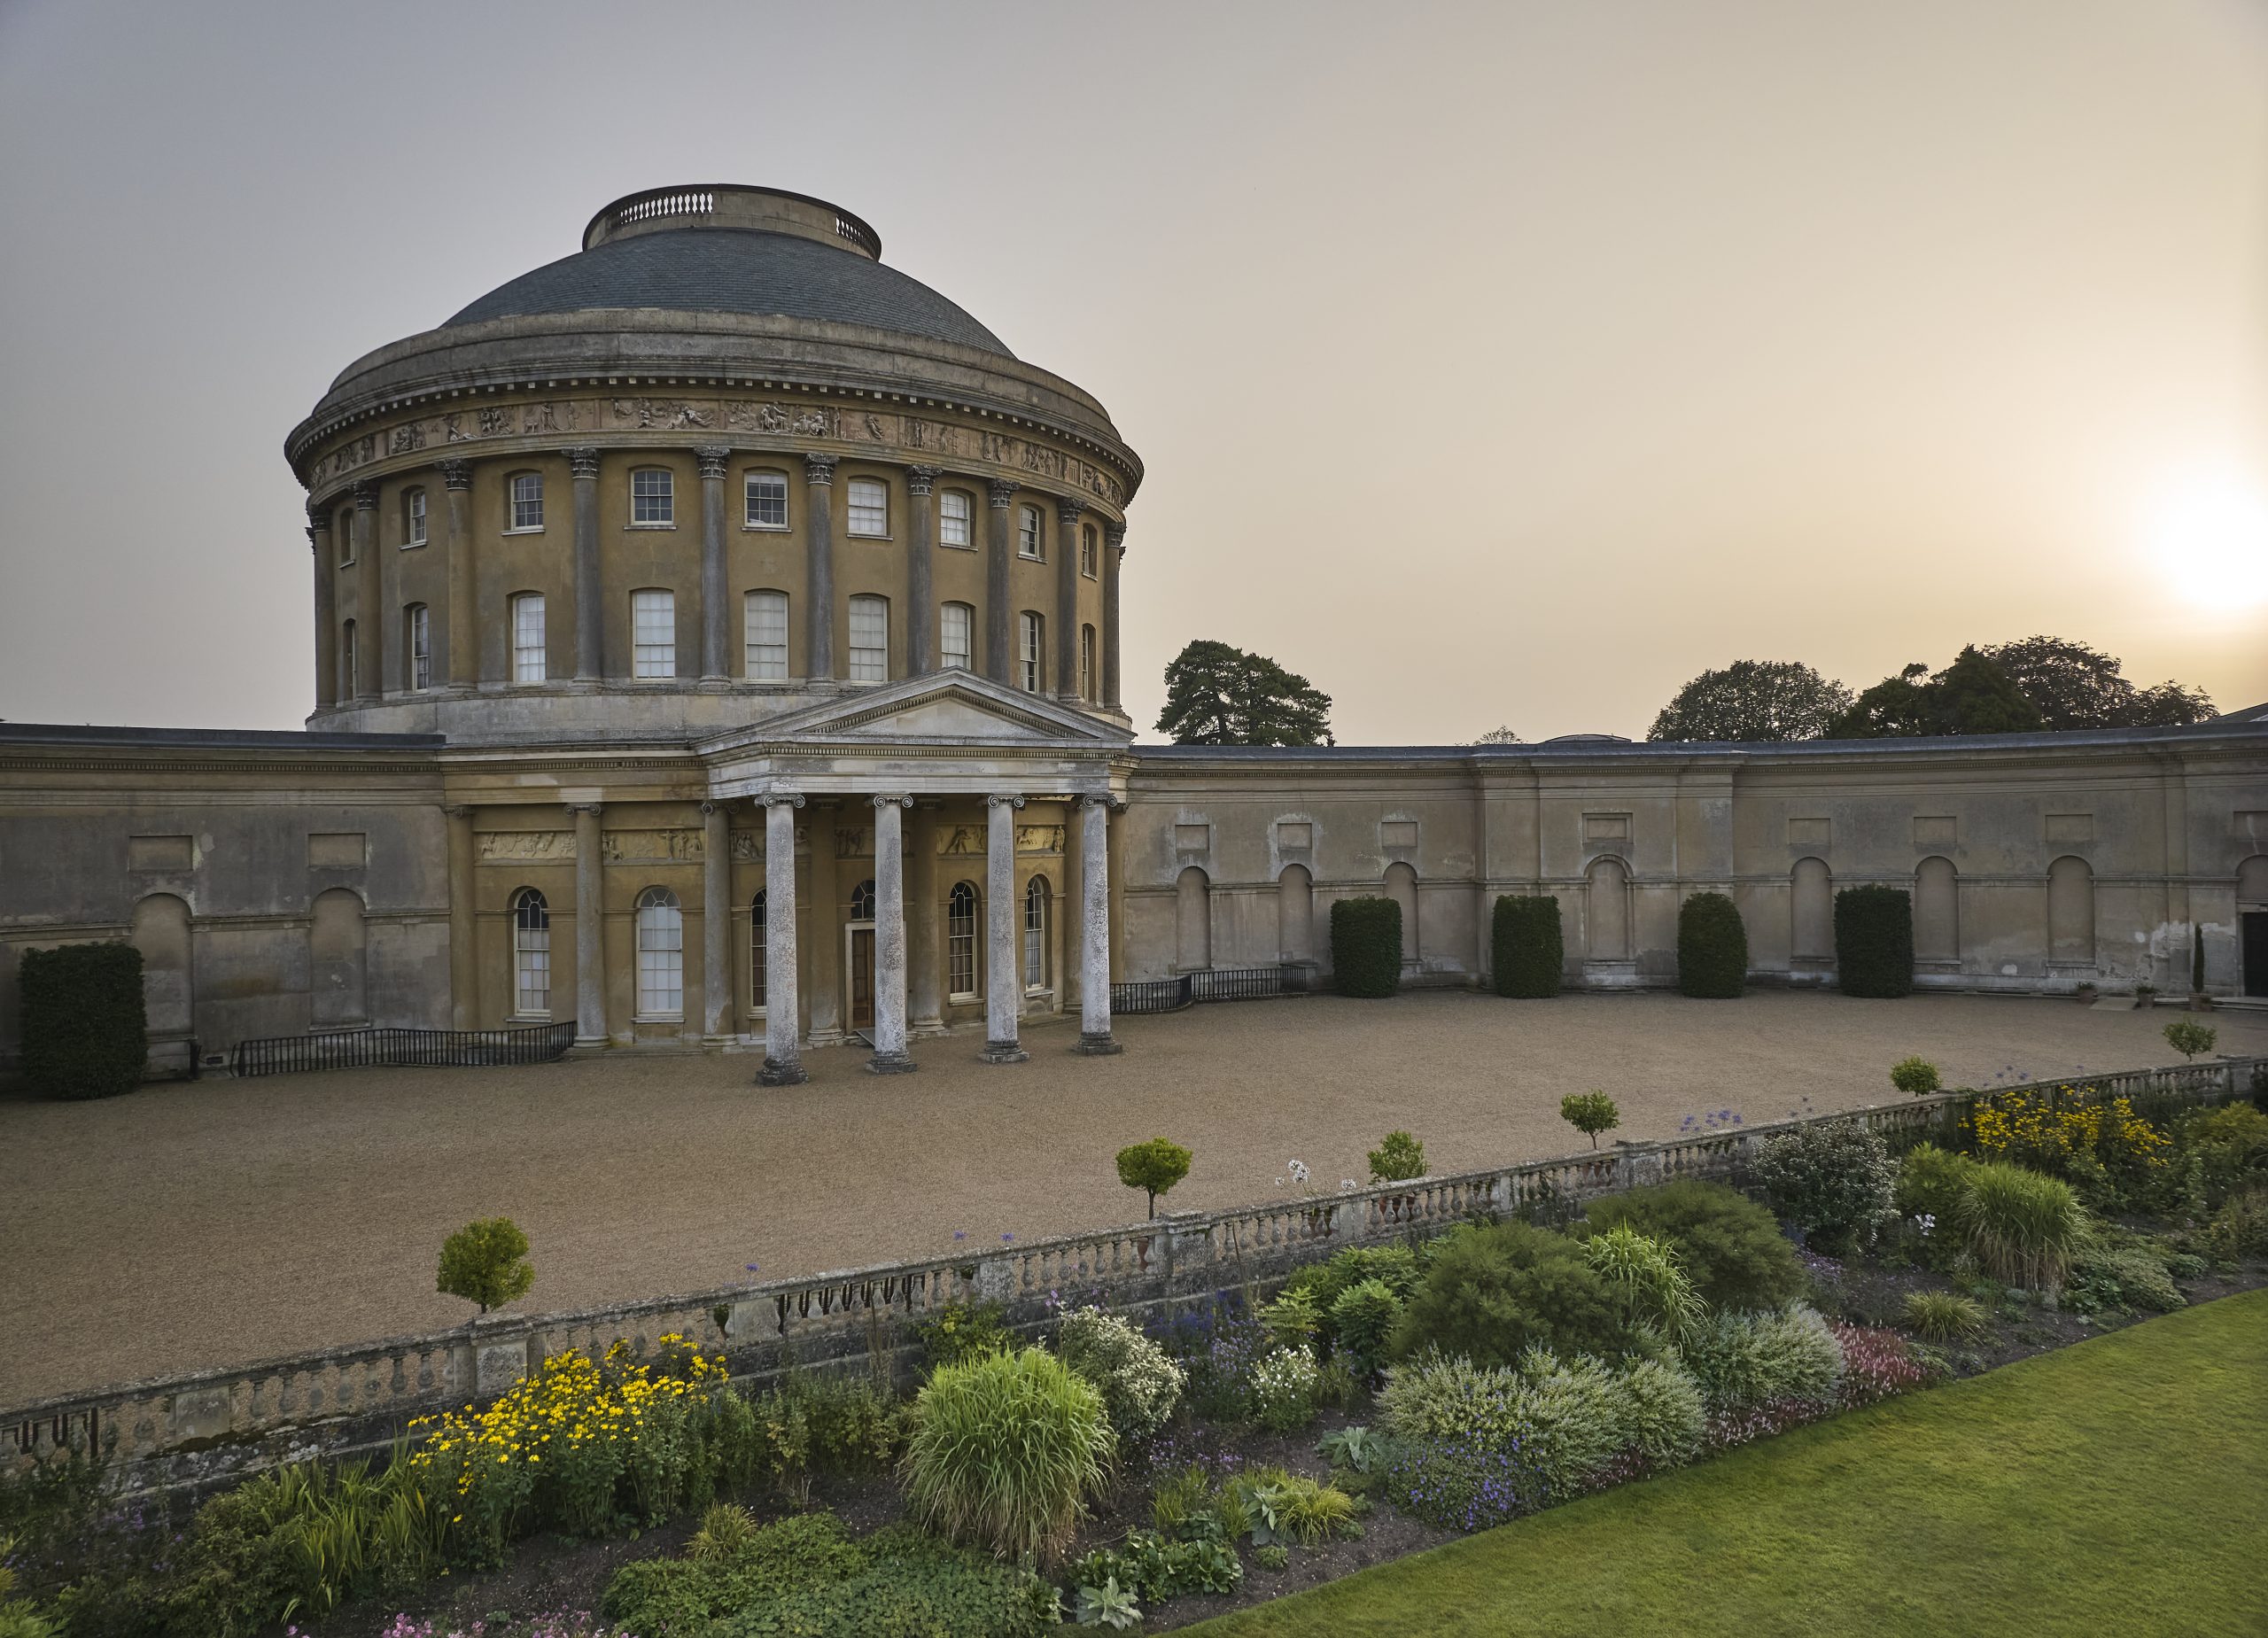
The north side of Ickworth House. Image: Robin Forster.