St Stephen Walbrook, City of London
Client: St Stephen Walbrook
Listing: Grade I & Conservation Area
Dates: 2024-5
Services: Conservation Architect, Lead Consultant, Principal Designer and Heritage Consultant
Collaborators: Daedalus Conservation (main contractor), Huntley Cartwright (quantity surveyor),
Alan Baxter (structural engineer), CBG Consultants (M&E engineers),
Littlehampton Welding (specialist metalworker) and Ark Stained Glass (glaziers).

St Steven Walbrook, Nave after CAL works.
Following the construction of an adjacent building in the 2010s, the Church Warden at St Stephen’s noted crack propagation to the external elevations, the western end of the Nave, and internally in the tower. This began an extensive period of monitoring and investigation, structural repairs and cosmetic remediation to areas of structural damage. Works took place alongside other necessary repairs as identified in the Quinquennial Report to make use of the scaffold access provision and the necessary closure period.
Works to the Tower
The tower was stabilised by installing a new structural steel frame that transferred the load from the concrete ring beam in the belfry to the stronger masonry below. This helped support the damaged intermediate masonry. A modern floor was removed to restore the original double-height tower space, and twenty-four external pattress plates were carefully concealed behind individual ashlar stones. This complex work required close collaboration between architects, engineers, contractors, and metalwork specialists. Repairs to the spire were carried out by steeplejacks, who stabilised and repainted the weathervane, repointed the masonry, and pinned damaged areas.
Works to the Nave
Inside the Nave, once scaffolding was erected, investigations revealed significant timber decay, especially at beam ends and wall plates. This compromised the structural integrity and required intervention. To access the affected areas, parts of the plaster cornice were carefully removed and later reinstated by specialist plasterers. Much of the existing plaster was not original, having been replaced after wartime damage. Repairs were made to match the original materials and styles, and additional plaster repairs were carried out where structural movement had caused cracks.
Masonry repairs were extensive and complex due to the variety of stone types and previous conservation methods. Each defect was addressed individually, with careful consideration of the overall appearance. Repairs included replacing damaged stones, lime mortar repointing, removing embedded iron, and pinning fractured stones. Work was carried out on various stone types including Portland ashlar, Bathstone, Kentish Ragstone, Reigate, Clunch, and even reused ballast stone. Two missing finials were recreated in hand-carved Portland stone.
Works to the Crypt
The Crypt was refurbished to improve its sanitary and catering facilities. Previously outdated, it now includes four upgraded WCs and enhanced kitchen areas, with new joinery, lighting, and fire safety measures. One of the new spaces is intended to become a museum dedicated to the Samaritans, who were founded in the church by Chad Varah in 1953.
Other works
Additional works included repairs to bell louvres, restoration of windows, renewal of lead roof coverings, improvements to rainwater systems, internal redecoration, repairs to Nave floor tiles, and the installation of new lighting and fire detection systems.
Throughout the project, traditional craft skills were essential. Craftspeople with expertise in lime plastering and stonemasonry played a crucial role in ensuring the repairs were sensitive, discreet, and compatible with the historic fabric of the building.

Renewed lead roof quadrant.
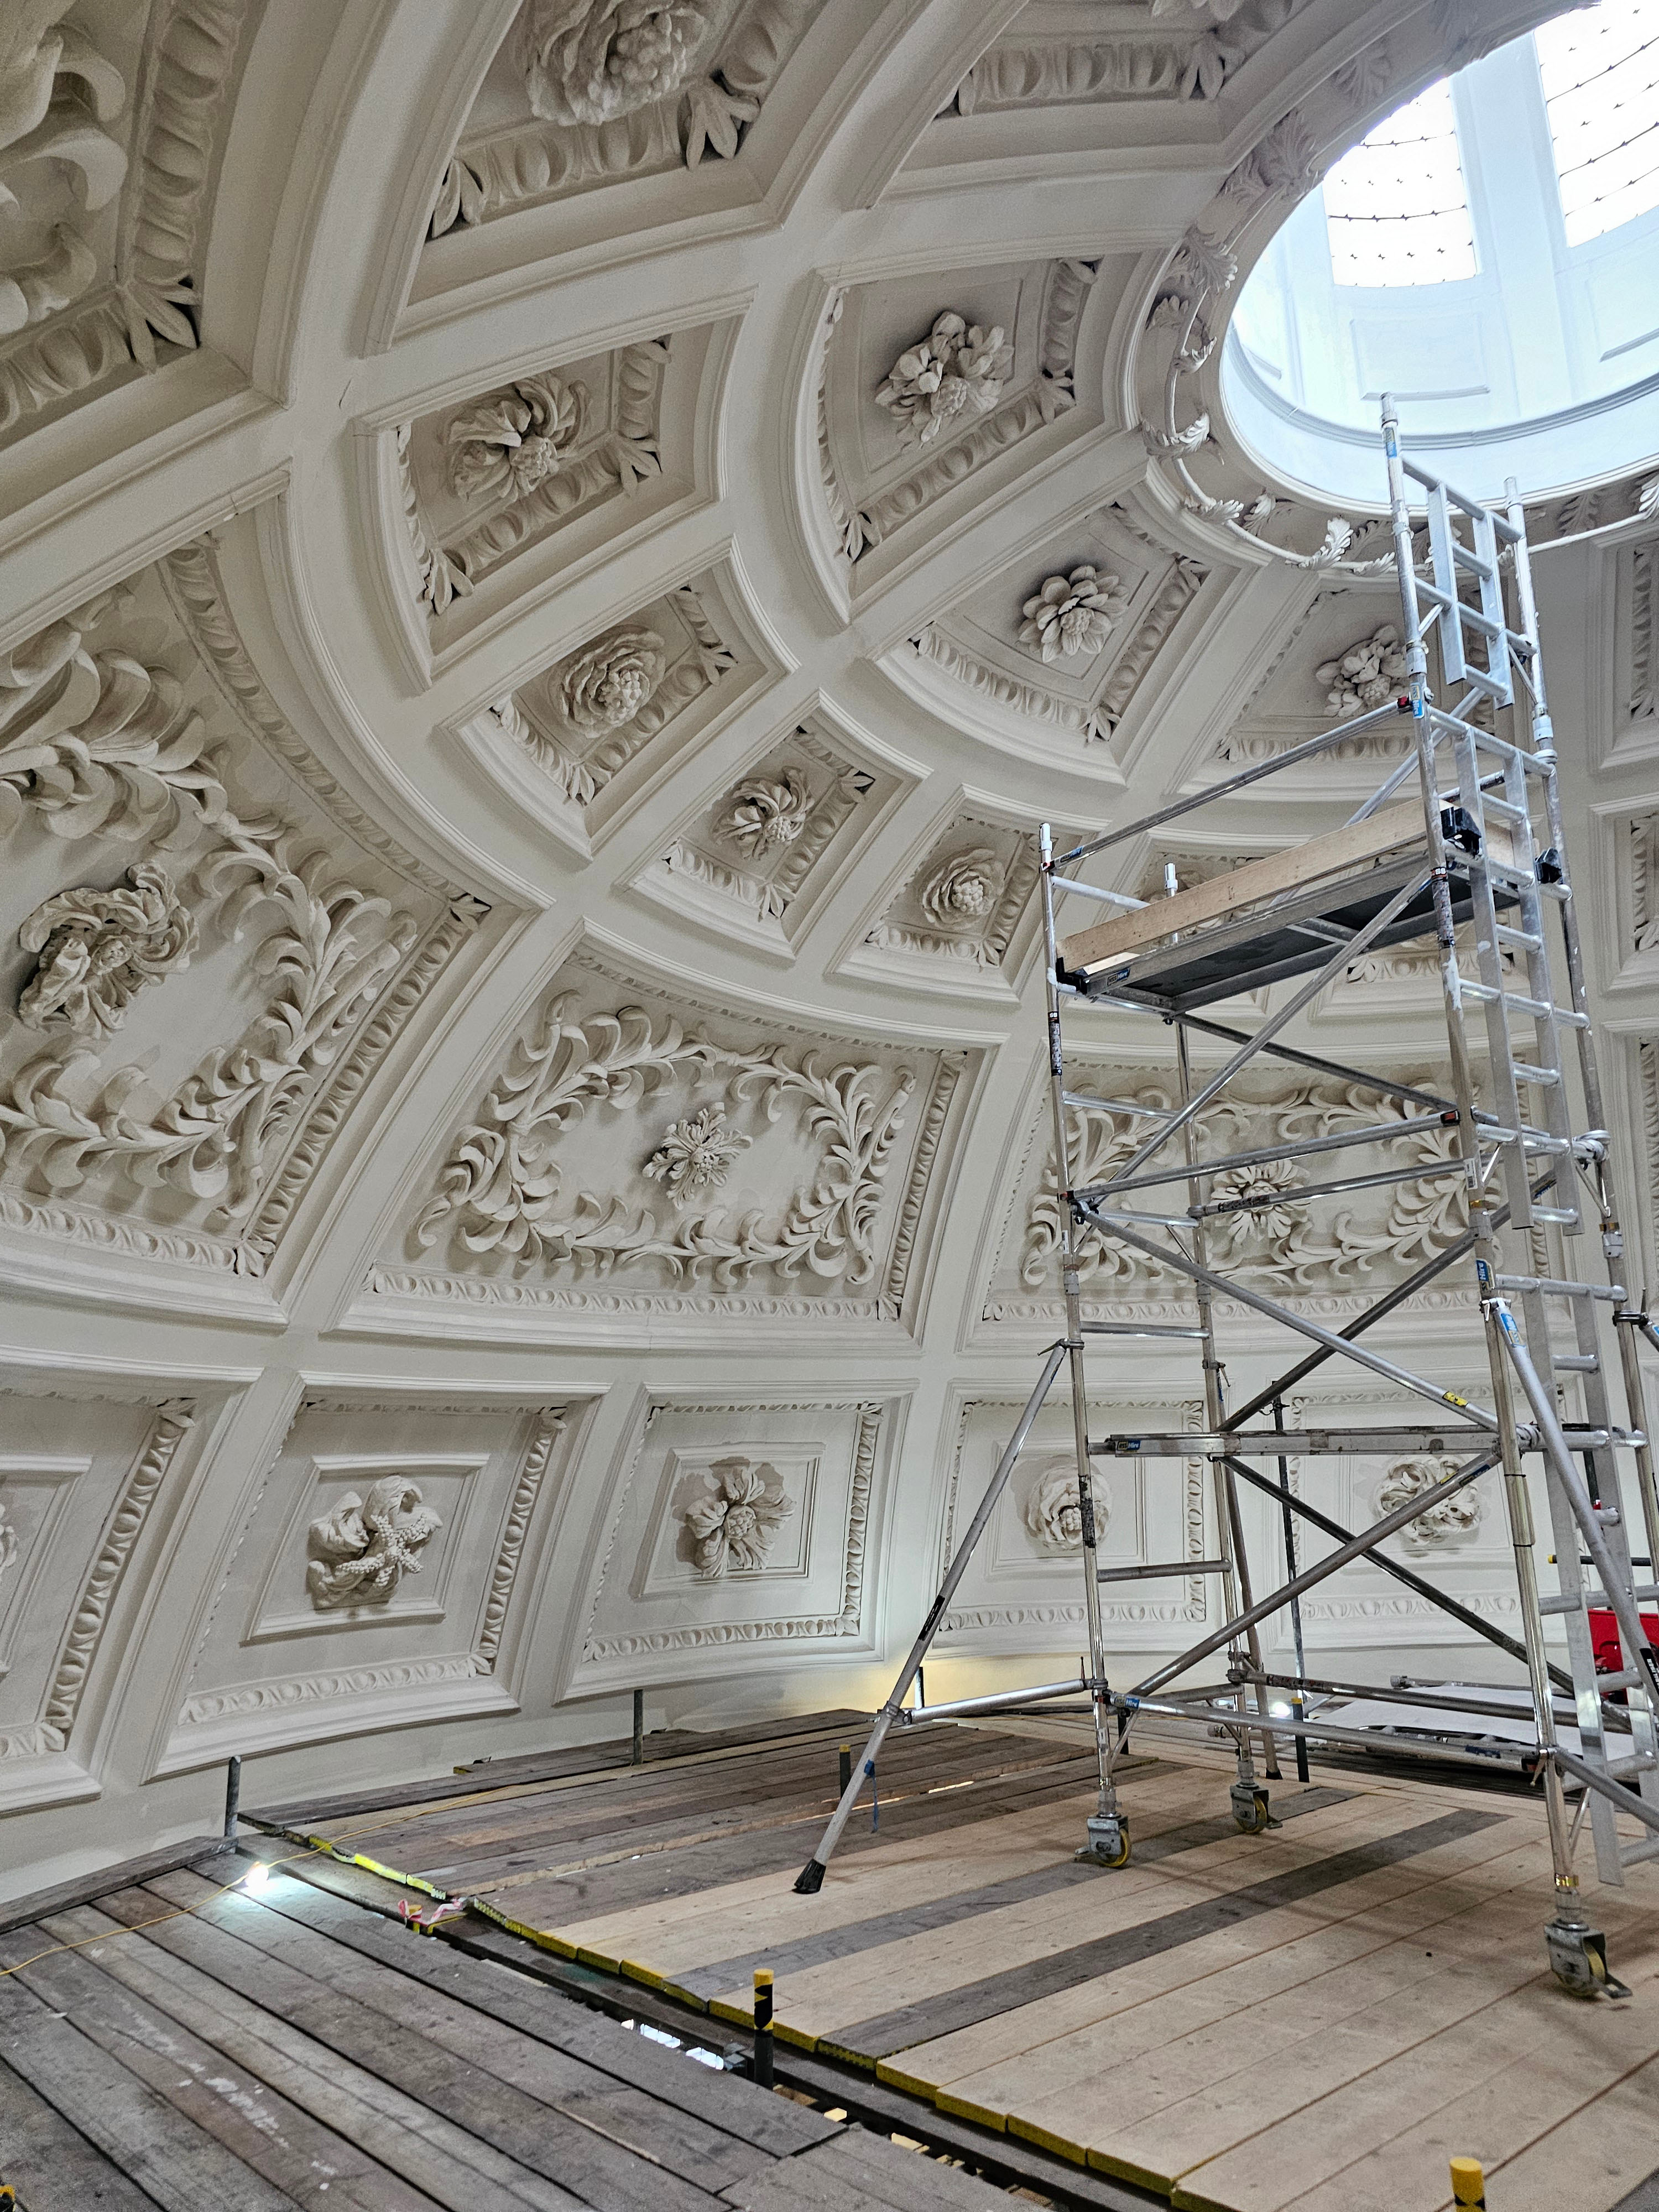
Works Nearing Completion in the Dome.
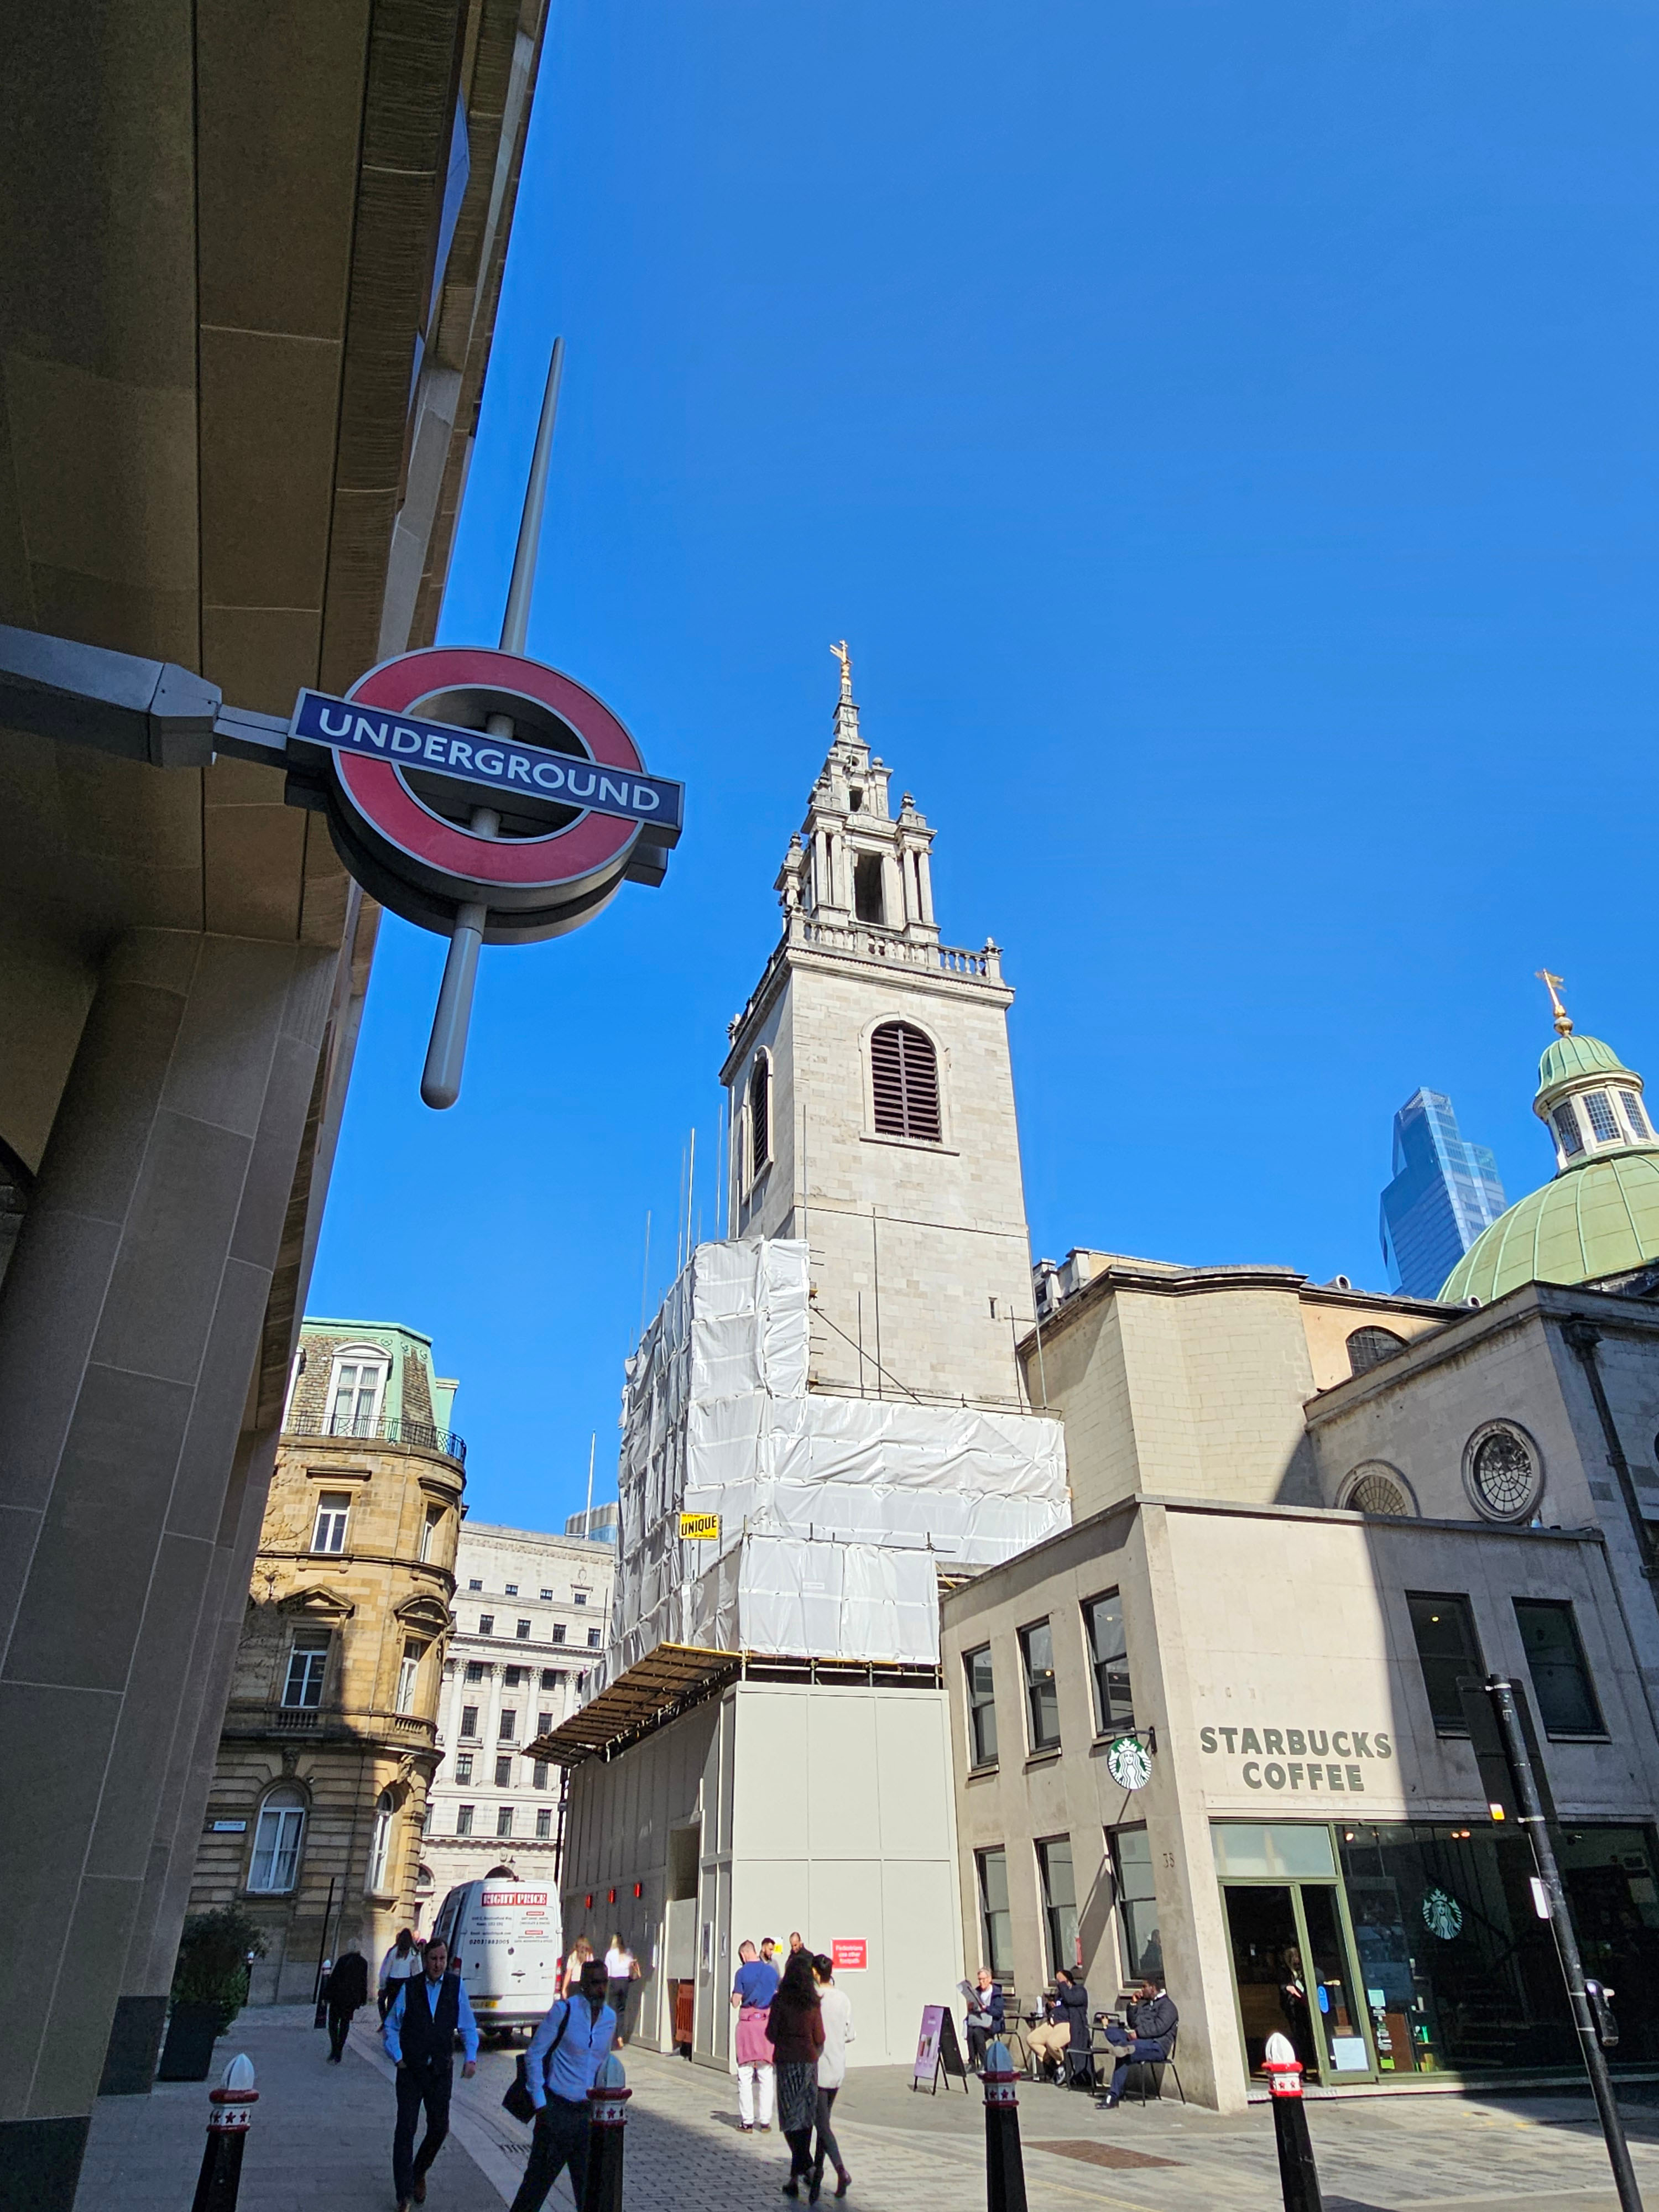
Scaffold Striking April 2025.
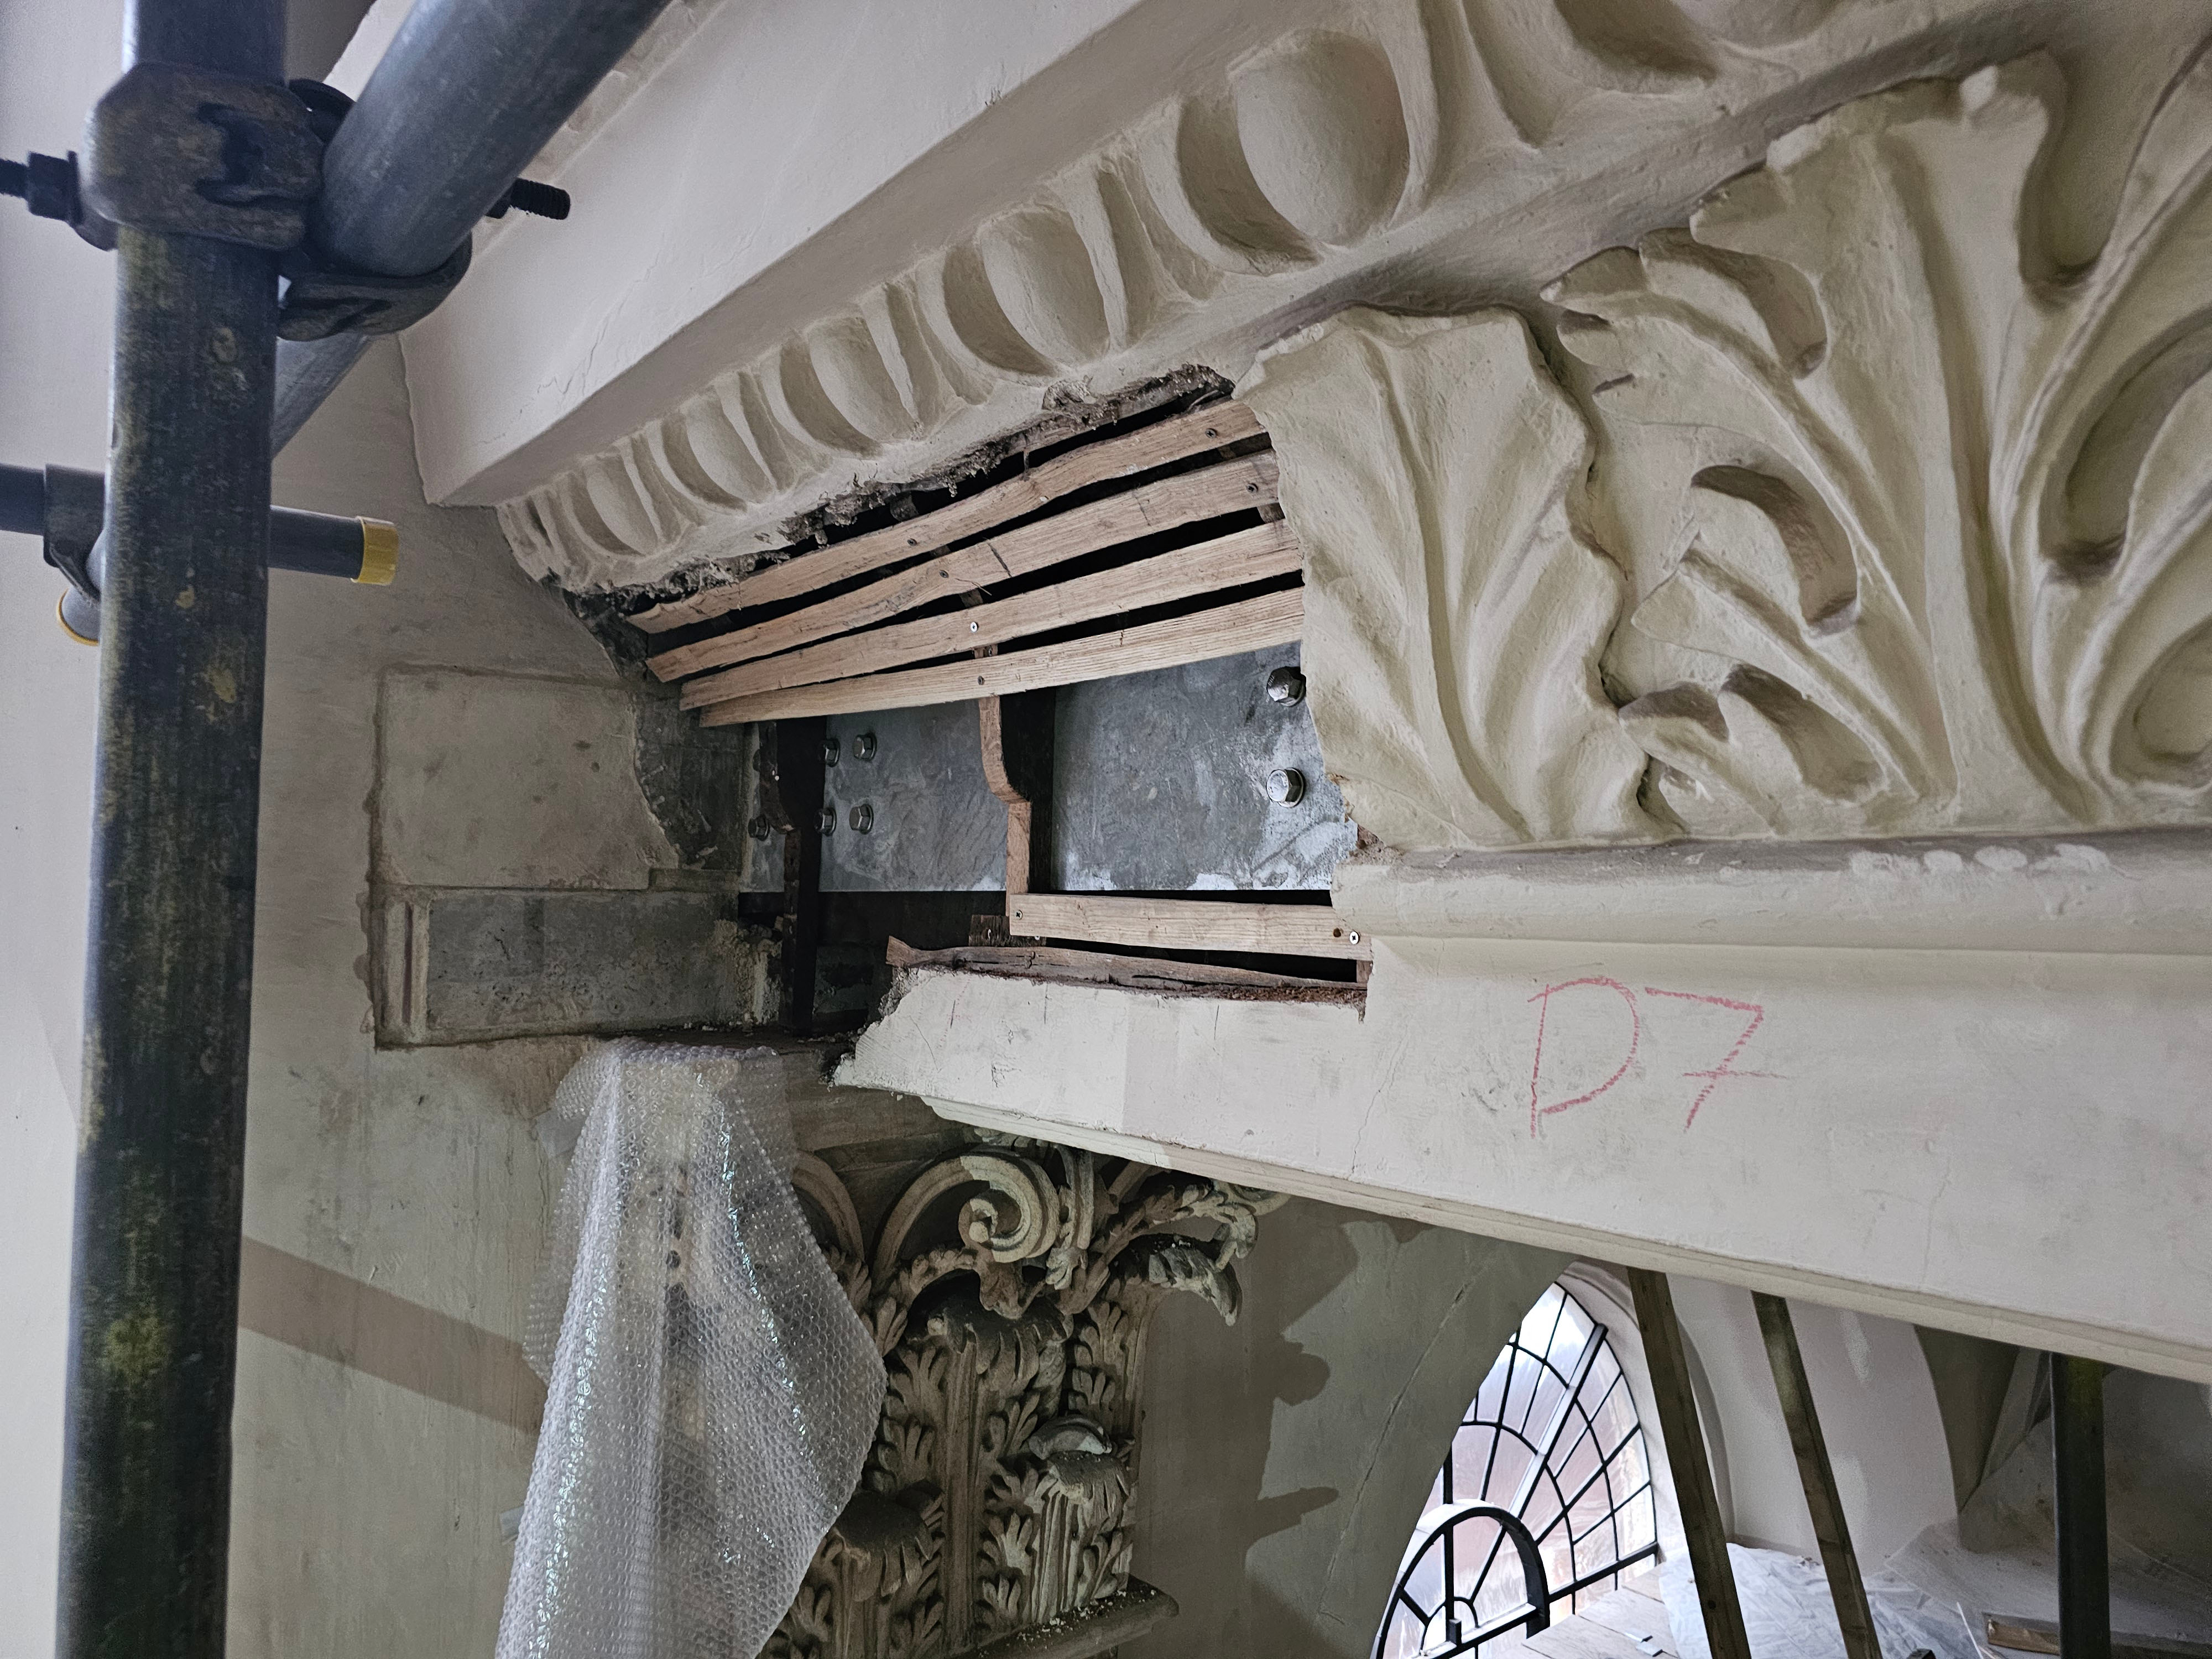
Example of structural repair to beam in nave.