The Towers

The Towers is one part of what was originally a country house named Galewood. The property was designed by Scottish Arts and Crafts architect William Flockhart in 1908, and changed hands several times until it was divided into separate properties in the latter half of the twentieth century.
In typical Arts and Crafts style, the complex section results in intersecting roof geometries and made safe access and maintenance impossible without extensive scaffolding. Additionally, the house was largely uninsulated and expensive to heat, so the clients wanted to substantially improve the energy efficiency and carbon performance of the house, utilising breathable insulation (woodwool and sheeps wool), slim-line double glazing, improving air-tightness and adding an MVHR system and renewed heating throughout.
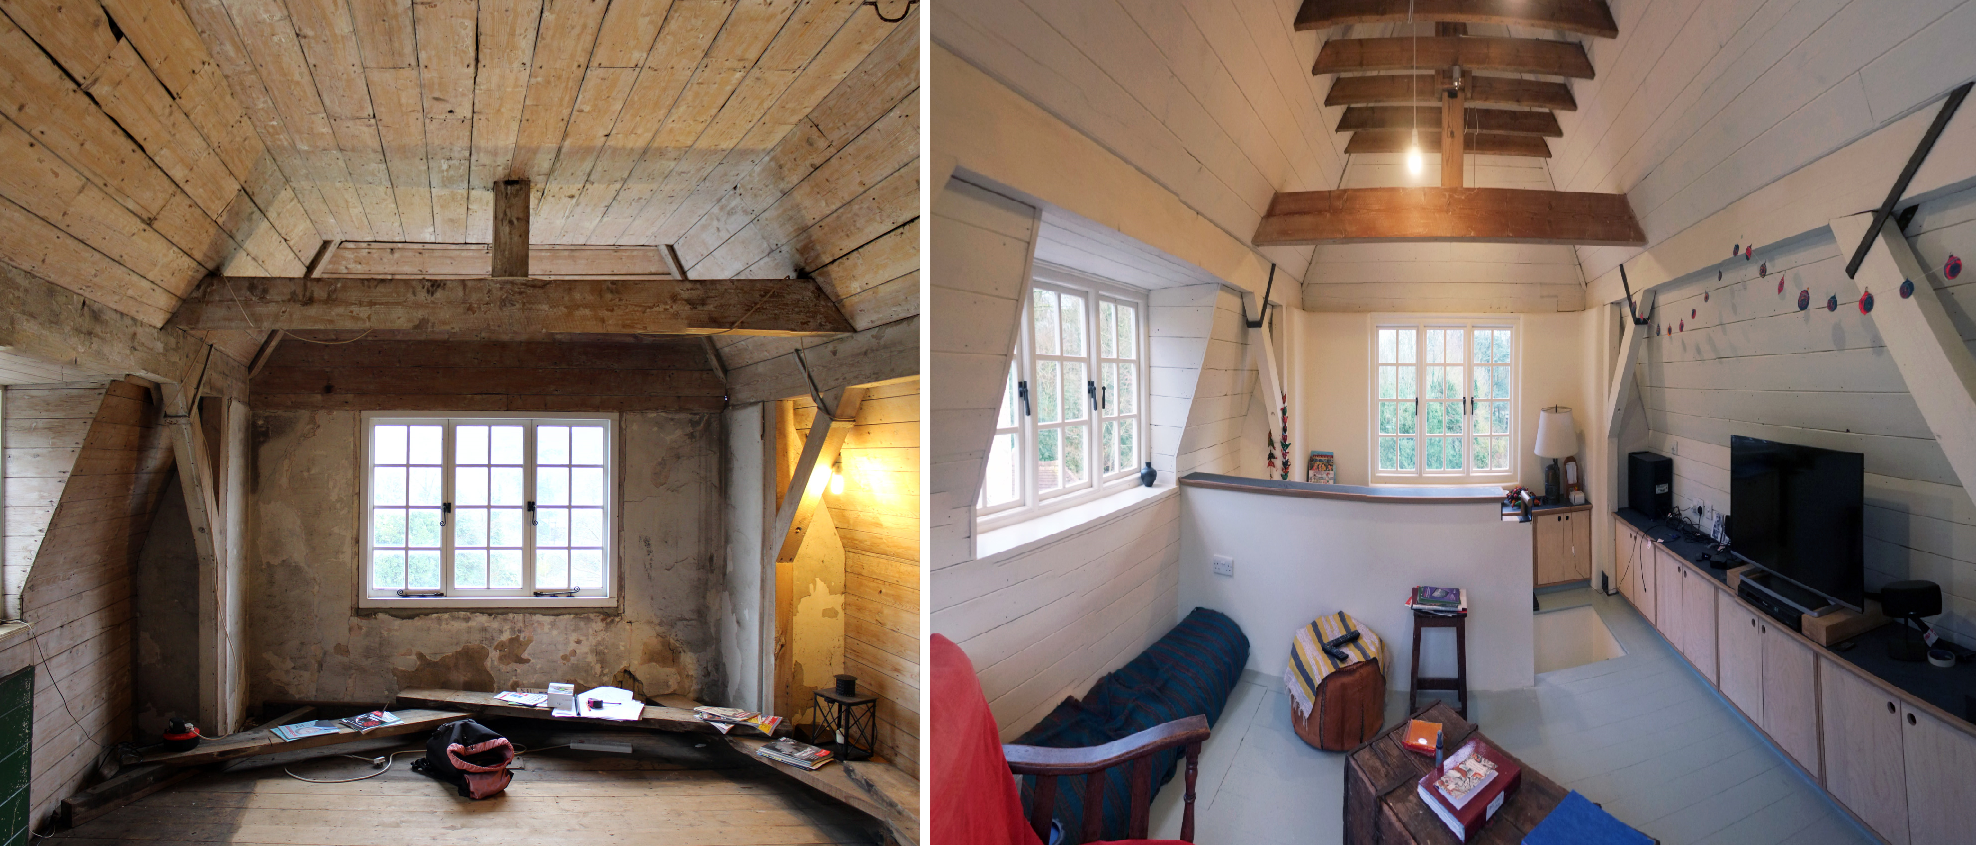
The spatial requirements of the brief involved bringing the uninhabitable attic floor from a redundant space, unheated and accessed by ladder, into the main house. This included reconfiguring the layout by adding a new stair and constructing a balcony. With an additional habitable storey, a fire-suppression misting system had to be carefully included, with discrete sprinkler heads in most of the ceilings.
The modest back garden felt unloved, and was redesigned to include a new brick garden wall incorporating raised planters and seating, whilst re-using the existing stone paving. Reconfigured fenestration between the sitting room and the garden, connects the spaces and brings more light into what was once a dreary space.
Other additions include adding a new bathroom, fitting a shower within a roof space and a downstairs WC, maximizing the spatial potential of the leftover spaces in the house.
The client wanted to be sensitive to the history, whilst also adding contemporary additions. To achieve this, we designed bespoke plywood joinery in the study and attic room, and a recessed metal handrail to the new attic stair. They feel distinctly modern, but respectful of the existing context.
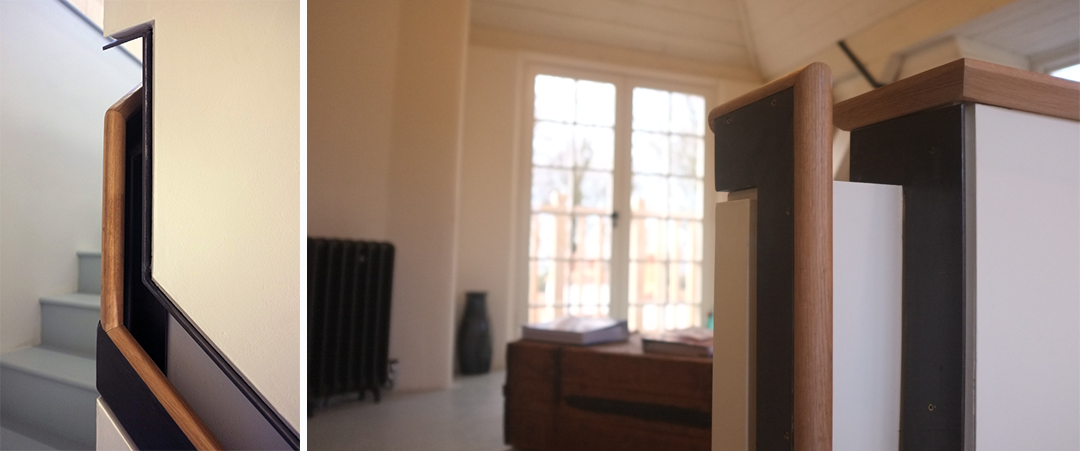
Much of the work included repairs on a like-for-like basis, so we needed a conservation-minded contractor who was able to use highly-skilled craftspeople to replicate the lime harling, repair the original joinery and undertake the re-roofing. A blacksmith was able to repair the original wrought iron weather vane and the original cast-iron radiators and rainwater goods were refurbished so they could also be re-used. We left traces of the past where changes were made, like the unpainted collar ties where the ceiling was vaulted in the attic or the limestone floor in the sitting room which shows the footprint of a demolished fireplace.
Overall, the project shows how a listed building can be carefully upgraded to modern standards without harming the original character; maximising the potential of a house through a creative approach to the constraints. With an understanding client, conservation architects and a careful contractor, all the new bathrooms, services and insulation has been inserted in a way that respects the building and its context and will allow the clients to enjoy their home for many years to come.