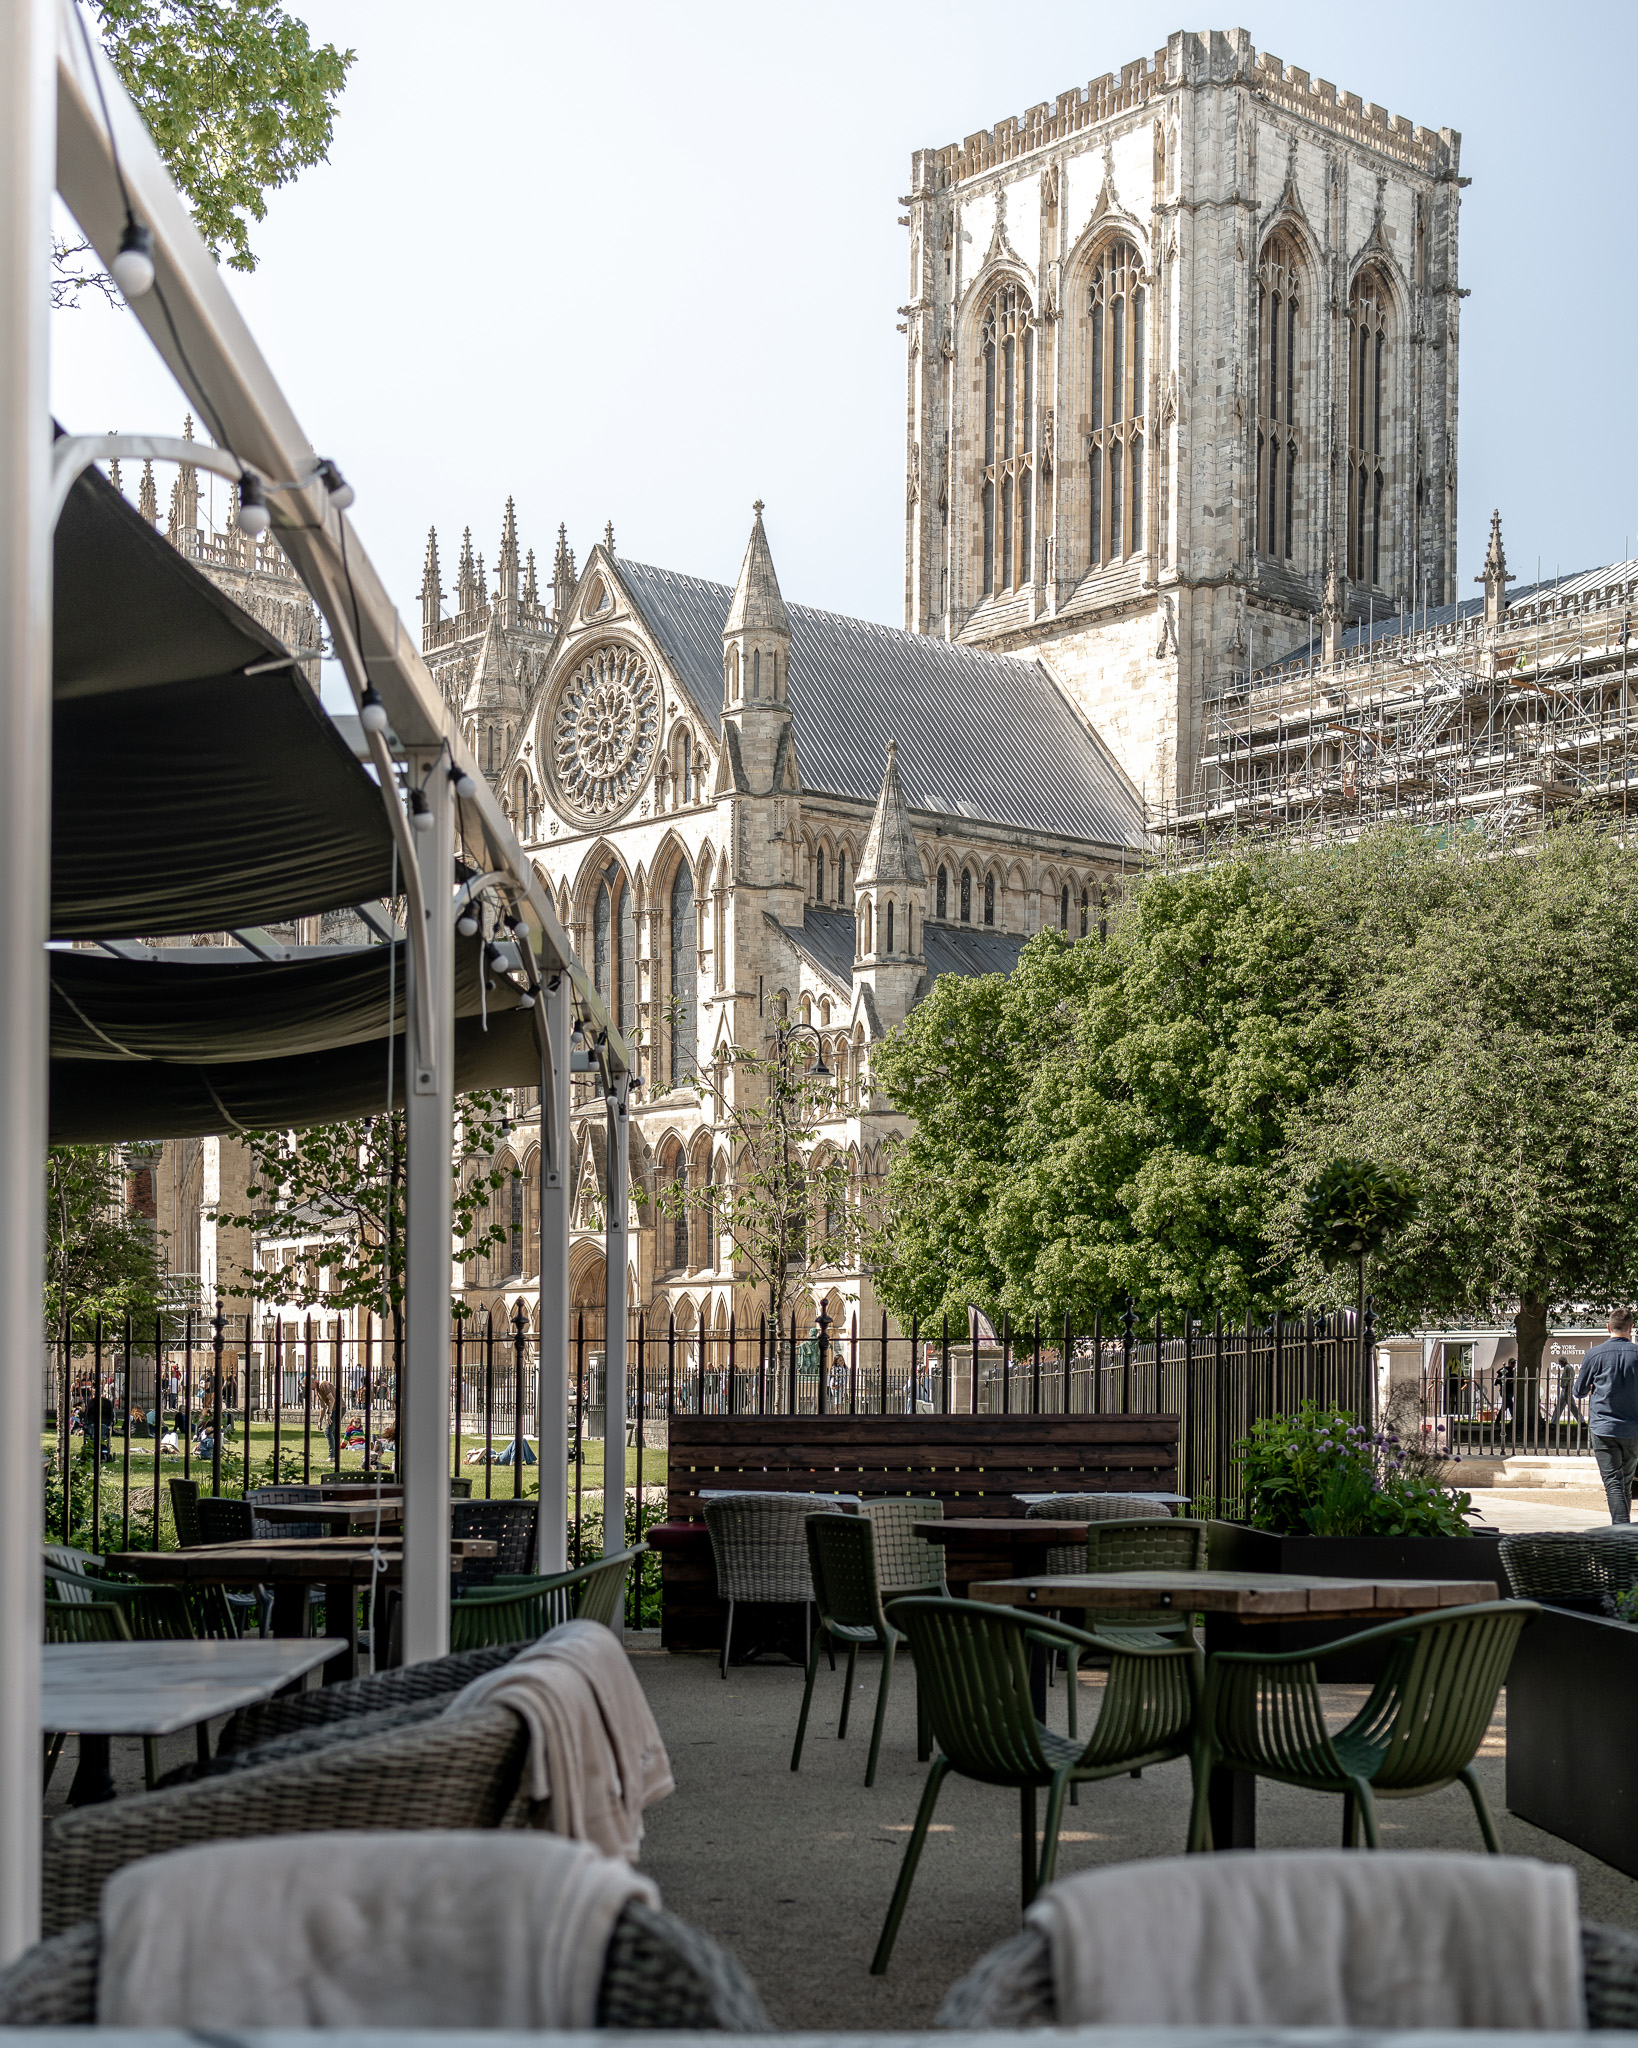
York Minster Refectory
The York Minster Refectory has been brought into a full public and commercially viable use, enhancing the intrinsic heritage significance of the listed building and the conservation area.
Caroe Architecture Ltd (CAL) were appointed as heritage architects to oversee a refurbishment and change-of-use of the Grade II listed Minster Song School. We compiled the successful planning application, which integrated landscape proposals by Re-form Landscape Architects. The scheme was then developed by Enjoy Architects in association with GEM Construction York and Rachel McLane, interior designer.
Proposals were carefully managed alongside detailed heritage research. The building had to be equipped with essential new amenities such as WCs, also had to be made accessible, with step free access to the entrance and a new lift. Heritage impacts were mitigated, including with a programme of extensive repair to stonework and glazing throughout the building.

Before

After
Central to the building’s significance is its former use a school, the purpose for which it was erected in 1833. The Gothic Revival façade responds to the Minster opposite, with Perpendicular tracery imitating that of the Crossing Tower, and the use of the same material of the Minster’s original construction – Magnesian Limestone.
This exterior significance was enhanced with major improvements to the public realm – a key facet of the scheme. Accessibility and beauty are intertwined in a vista which complements both the Minster and Refectory, offering seating for visitors and guests, activating a new view of the Minster’s south frontage, and creating new green space in the heart of the city.
Improvements to sustainability formed a key element of the scheme. Central to this was re-roofing to a very high standard of insulation and airtightness. We also introduced solar slates which achieve renewable generation without impacting heritage significance, blending seamlessly into the surrounding roof. When tested on completion the project achieved this achieved an Environmental Performance Certificate (EPC) of B, which is a very positive uplift in overall performance. CAL oversaw construction of this roof on-site oversaw as well as supervising works of repair more generally.
The building was officially opened in April 2023 by HRH King Charles III. It stands as a testament to the importance placed by the Chapter of York on visitor welcome, and upholds the vision established in the York Minster Neighbourhood Plan.